Explorar las categorías
Explora
Fiverr Pro
Español
$
USD

From 2D Plans to 3D Reality I Bring Your Architectural Vision to Life
Habilidades
Revisa mis servicios

Architectural & Industrial CAD Designer
prodesign1 • Tiempo parcial
Feb 2025 - Present • 1 yr 8 mos
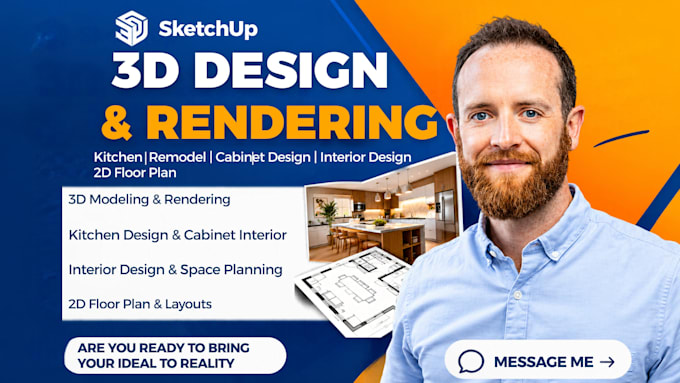
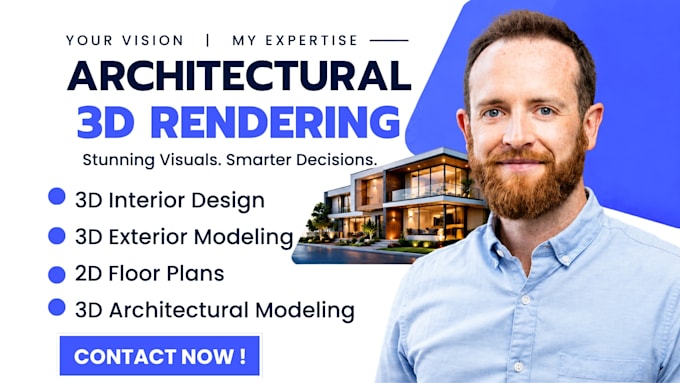
My journey in architectural and CAD design started with a simple idea: turning rough concepts into designs that people can actually build, visualize, and use. Over the years, I have worked across architectural design, AutoCAD drafting, 3D modeling, industrial design, mechanical CAD, and product development. From transforming hand-drawn sketches and PDFs into precise 2D drawings to developing detailed 3D models, assemblies, and realistic visualizations, I focus on combining creativity with technical accuracy. I have worked on floor plans, elevations, sections, site plans, construction drawings, interior and exterior designs, furniture layouts, roof plans, mechanical parts, industrial products, prototypes, and manufacturing ready concepts. Every project has taught me to look beyond simply making a drawing. I consider dimensions, functionality, proportions, materials, assembly, manufacturability, presentation, and the client's actual goal. Today, I help clients turn ideas whether a sketch, image, existing drawing, or concept into professional architectural and engineering designs that are clear, accurate, functional, and ready for the next stage of development.
