Explorar las categorías
Explora
Fiverr Pro
Español
$
USD
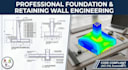
I am a professional civil engineer specializing in substructure design. I provide precise calculations, structural sizing, and drafting for residential and commercial foundation systems, ensuring total code compliance (ACI 318, IBC, Eurocode 7).
What This Gig Covers:
Software Mastery:
Why Work With Me?
PLEASE NOTE: Substructure design depends heavily on local ground parameters. Please message me with your architectural layout and soil bearing capacity before buying so we can coordinate a specialized offer.

Escala de proyecto:
Edificio
Tipo de construcción:
Residencial
•
Comercial
•
Industrial
Especialidad del material:
Hormigón
•
Acero,
Informa al freelancer cualquier preferencia o inquietud que tengas con respecto al uso de herramientas de IA en la finalización y/o entrega de tu pedido.
