Explorar las categorías
Explora
Fiverr Pro
Español
$
USD

Architectural Designer, Interior, Exterior and MEP Expert
Habilidades
Revisa mis servicios

Autodesk
4 yrs 4 mos
BIM Modeler
Aug 2024 - Jun 2025 • 10 mos
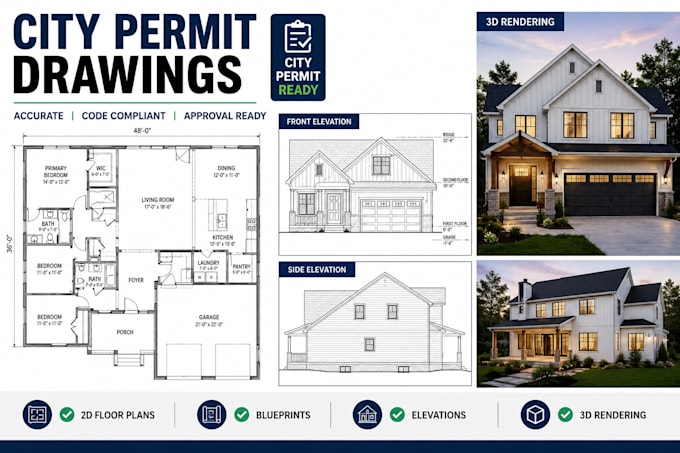
2025 – Present Developed Revit architectural models Created detailed floor plans and schedules Assisted in BIM coordination and documentation Generated project drawings from BIM models Skills: AutoCAD Revit BIM Modeling Architectural Drafting Floor Plan Design Permit Drawings MEP Drafting 3D Rendering SketchUp V-Ray
CAD Draftsman
Dec 2022 - Aug 2024 • 1 yr 8 mos
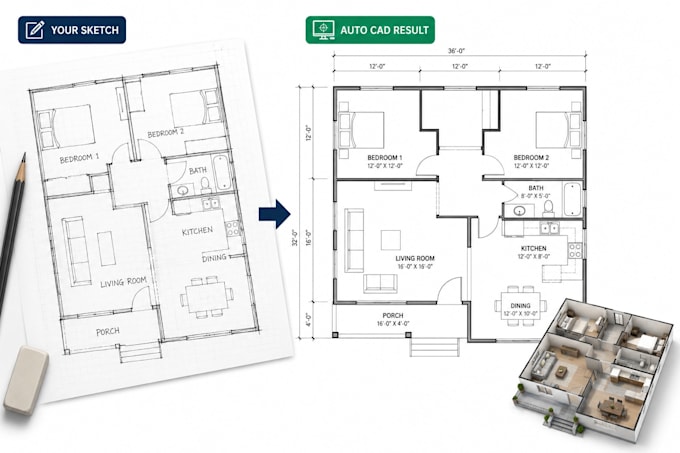
2024 Converted sketches and PDFs into AutoCAD drawings Produced floor plans, elevations, and sections Assisted with construction documentation Maintained drawing accuracy and drafting standards
Architectural Designer
Jun 2018 - Apr 2020 • 1 yr 10 mos
2020 – Present Created residential floor plans and blueprints Produced AutoCAD 2D drafting and technical drawings Developed Revit BIM models and construction documents Prepared permit drawing sets for residential projects Generated photorealistic 3D renderings for client presentations Coordinated drawing revisions based on client feedback
