Explorar las categorías
Explora
Fiverr Pro
Español
$
USD

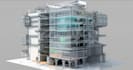
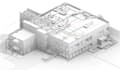

Struggling with inaccurate drawings, outdated floor plans, or a BIM model that is difficult to use?
Turn your 2D plans, CAD files, PDFs, or existing designs into a clear, structured 3D BIM model in Revit helping you visualize the project and keep your architectural documentation organized.
What you can get:
Whether its a single floor plan or a complete multi-level building, the workflow can be tailored to your project scope, with models developed to the required level of detail.
Have drawings but need them turned into a usable Revit BIM model?
Send your plans or project brief todaylets turn your drawings into a clear, professional BIM model.
Fiverr no selecciona a los freelancers en esta categoría. Verifica las calificaciones y analiza los requisitos con el freelancer antes de realizar el pedido, incluida toda preferencia respecto al uso de herramientas de IA.
Architectural BIM and Revit Specialist BIM Modeling, Design and Documentation
Idiomas
1. What do you need to start my Revit BIM project?
Please send your floor plans, PDF, AutoCAD/CAD drawings, sketches, dimensions, or existing architectural files. Project scope and required level of detail are also helpful.
2. Can you convert AutoCAD or PDF drawings into a Revit BIM model?
Yes. I can convert AutoCAD/CAD drawings, PDF floor plans, and existing architectural drawings into structured Revit Architecture and 3D BIM models.
3. What type of Architectural BIM models can you create?
I can create residential and commercial architectural BIM models, including floor plans, elevations, sections, 3D Revit models, architectural drawings, and BIM documentation.
4. Can you create detailed 3D architectural models in Revit?
Yes. The model can include architectural elements and the level of detail required for your project, depending on the selected package and project scope.
5. Can you handle a custom Architectural BIM project?
Yes. If your project requires specific Revit modeling, architectural drafting, floor plans, 3D BIM, or CAD-to-Revit services, send the requirements before ordering so the package can match your needs.


