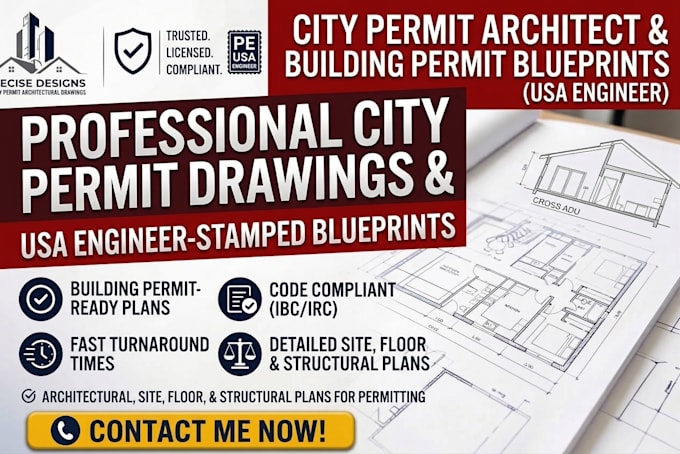
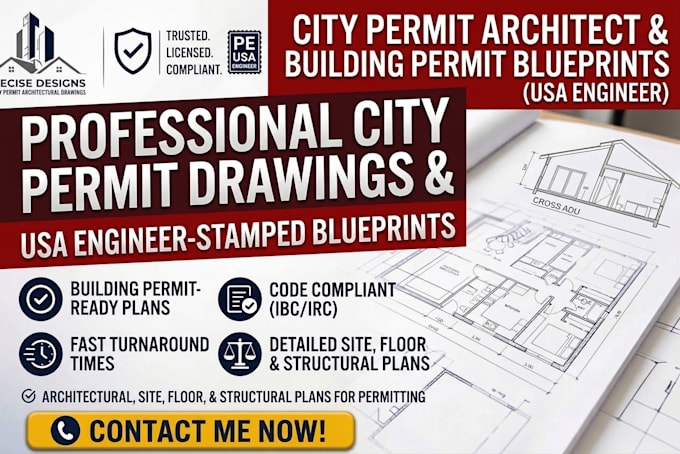
I will do city permit architect drawing building permit blueprints as usa engineer

M
merinoeng
M
merinoeng
Merino
Parte de la información aparece en idioma inglés.

Acerca de este Servicio

TURNING YOUR PROJECT DETAILS INTO A COMPLETE, WELL ORGANIZED PERMIT DRAWING SET.


Need architectural drawings for a garage conversion, ADU, home addition, remodel, renovation, or new residential building?


I can help turn your existing information into clear, detailed drawings for the building permit process.


SERVICES I CAN PROVIDE:

  • Garage Conversion Plans
  • ADU & JADU Drawings
  • Home Addition Plans
  • Home Remodel & Renovation
  • New House Building Plans
  • Floor Plans & Dimension Plans
  • Existing / As-Built Plans
  • Site Plans
  • Roof Plans
  • Exterior Elevations
  • Building Sections
  • Door & Window Schedules
  • Construction Details
  • Residential Permit Drawing Sets
  • City Corrections & Plan Updates
  • Permit Revision & Resubmission Drawings
  • Hand Sketch CAD
  • PDF CAD Redrawing
  • Architectural Drafting


Have a rough sketch, measurements, old plans, PDF, photos, or an unfinished drawing? Send what you have and lets turn the information into something much more organized and usable.


YOUR PROJECT HAS A PLAN. IT JUST NEEDS TO BE DRAWN RIGHT. SEND IT OVER AND LET'S GET TO WORK.

Preferencia de estilo de entrega

Informa al freelancer cualquier preferencia o inquietud que tengas con respecto al uso de herramientas de IA en la finalización y/o entrega de tu pedido.

Conoce a Merino

Merino

Professional Engineer

  • DeEstados Unidos
  • Miembro desdeago 2026
  • Responde aprox. en:1 hora
  • Idiomas

    Inglés
I turn engineering challenges into practical, build-ready solutions. I provide high-quality civil and structural engineering support for homeowners, contractors, architects, and developers, with a focus on precision, safety, compliance, and efficiency. From structural design, foundations, framing, and site plans to grading, drainage, and permit documentation, I deliver clear solutions that reduce costly mistakes, simplify approvals, and keep your project moving from concept to construction.