Explorar las categorías
Explora
Fiverr Pro
Español
$
USD


Welcome to my profile,
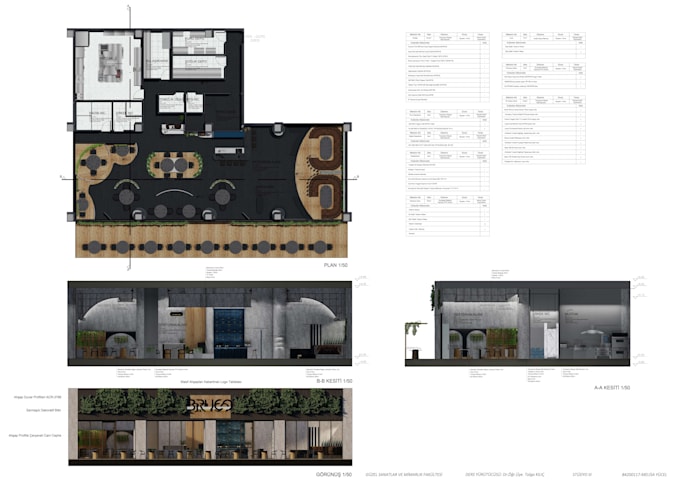
-2d drawings of your project
-Architectural Floor Plans/ Building Sections / Elevations / Construction Details
-Architectural and Interior Design Assistance will be additional cost!
I am using Autodesk Revit, Sketchup and Autocad for drawings, I can provide you the source file in different softwares.
I would like to receive necessary info/file to understand your project completely.
If you have any questions, do not hesitate to contact me.
Fiverr no selecciona a los freelancers en esta categoría. Verifica las calificaciones y analiza los requisitos con el freelancer antes de realizar el pedido, incluida toda preferencia respecto al uso de herramientas de IA.
melisa yucel
Idiomas
