Explorar las categorías
Explora
Fiverr Pro
Español
$
USD

Traducción automática
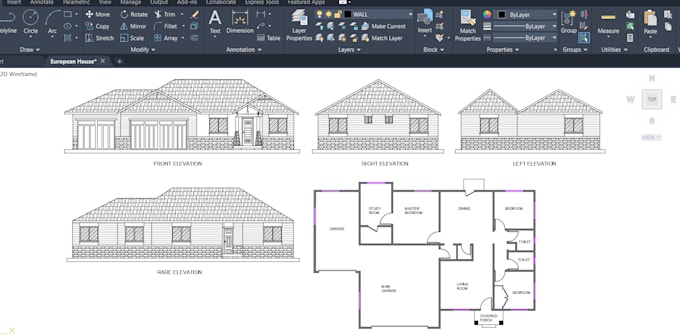
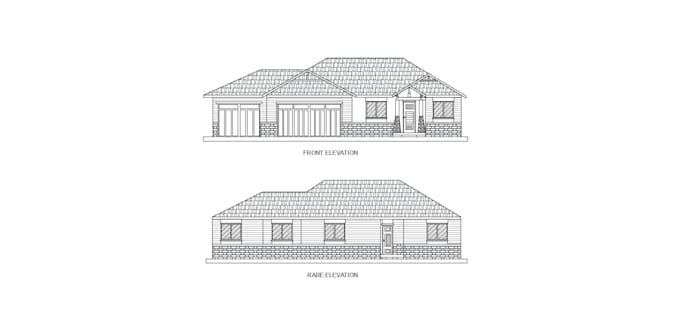
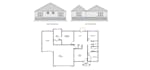
¿Buscas un plano de planta 2D profesional, elevación, dibujo en AutoCAD, plano de sitio o dibujo para permisos?
Estás en el lugar correcto.
Soy MEHEDI HASAN ABID, un diseñador arquitectónico 2D con experiencia en planos de planta, secciones, elevaciones y planos de sitio, con más de 2 años de experiencia. Ofrezco dibujos precisos y perfectos en AutoCAD, y diseños arquitectónicos profesionales para constructores, propietarios y profesionales del sector inmobiliario.
Sobre mi servicio:
Por qué elegirme:
NOTA: Por favor, contacta conmigo lo antes posible antes de hacer el pedido para entender bien tu proyecto y requisitos.
Fiverr no selecciona a los freelancers en esta categoría. Verifica las calificaciones y analiza los requisitos con el freelancer antes de realizar el pedido, incluida toda preferencia respecto al uso de herramientas de IA.
Autodesk Certified Architectural 2D Designer
Idiomas
Traducción automática