Explorar las categorías
Explora
Fiverr Pro
Español
$
USD

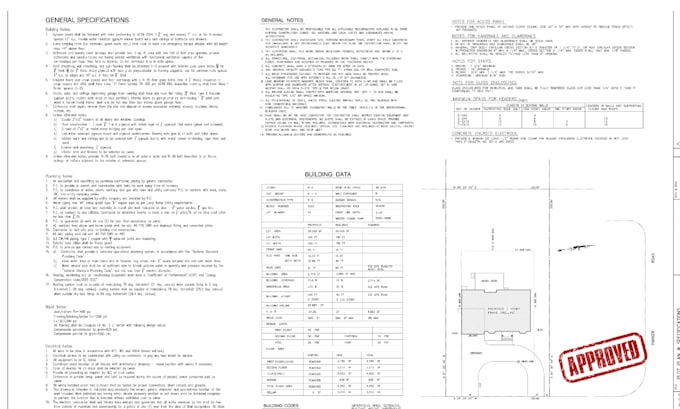
Need a professional site plan, plot plan, property map, or permit site plan for your city permit or building permit? I create accurate AutoCAD site plans for residential and commercial projects based on surveys, sketches, PDFs, Google Maps, or satellite images.
Services:
You'll receive clean, accurate, permit-ready drawings in PDF and DWG formats with fast delivery and professional communication.
Why choose me?
AutoCAD & Revit Expert
High-Quality Drafting
Fast Response
Revisions Included
Please contact me before ordering to discuss your project.
Informa al freelancer cualquier preferencia o inquietud que tengas con respecto al uso de herramientas de IA en la finalización y/o entrega de tu pedido.
I will draft your blueprint,sketch and redraw 2dfloor plan in AutoCAD
Idiomas
Can you prepare permit-ready site plans?
yes
Can you work from Google Maps or a sketch?
Yes
Which formats do you deliver?
PDF, DWG, DXF, JPG.
Do you redraw old drawings?
Yes
Should I contact you before ordering?
Yes, for the best package recommendation
