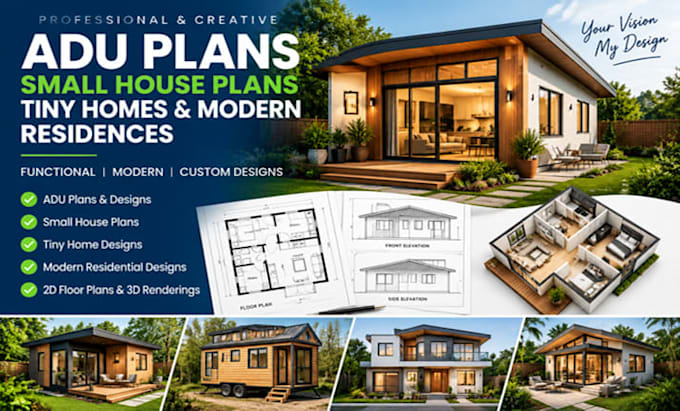
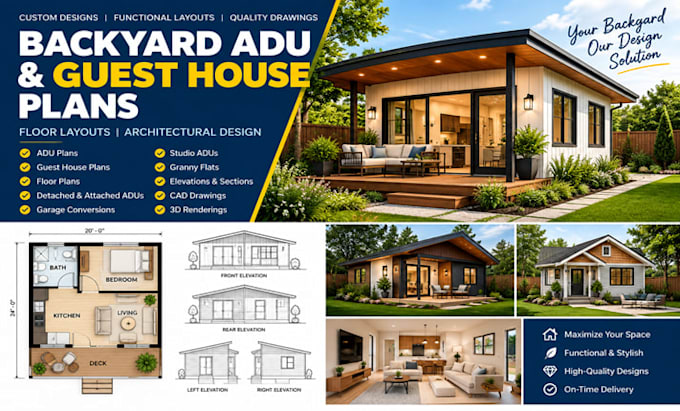
ADU Plans Specialist Architectural Design CAD and 3D Visualization
Estados Unidos
Inglés
Parte de la información aparece en idioma inglés.
Sobre mí
I specialize in ADU plans, ADU design, architectural drawings, floor plans, house plans, and residential architecture. I create custom ADU floor plans, accessory dwelling unit designs, garage conversion ADUs, guest house plans, modern home designs, CAD drafting, AutoCAD architecture, Revit modeling, BIM design, 3D architectural design, and photorealistic renderings. From concept design to detailed blueprints, I deliver professional building designs, renovations, additions, and complete architectural solutions.... Lee más