Explorar las categorías
Explora
Fiverr Pro
Español
$
USD


Traducción automática
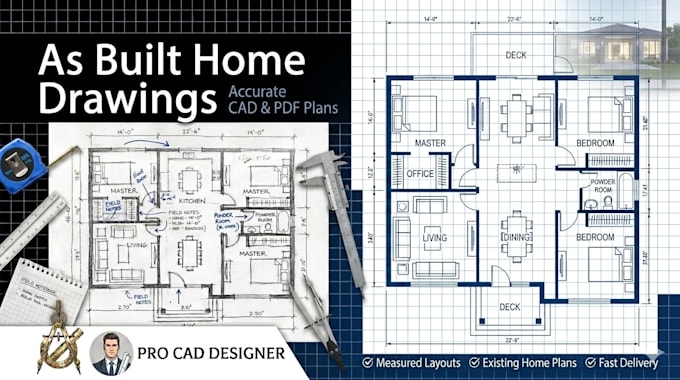
Obtén dibujos as built precisos para tu casa residencial existente, creados a partir de mediciones en campo, fotos, bocetos o planos de referencia.
Entrego planos de planta limpios y profesionales en formato PDF y CAD para planificación de renovaciones, solicitudes de permisos, remodelaciones y documentación inmobiliaria.
Ya sea que necesites un plano de condiciones existentes, un dibujo medido para una casa antigua o dibujos de registro para actualizaciones de propiedades residenciales, proporciono diseños precisos que son fáciles de revisar y usar.
Este servicio es ideal para propietarios, contratistas, arquitectos y administradores de propiedades que necesitan documentación confiable en CAD de su hogar as built.
Lo que obtienes:
Envía tu boceto, fotos o mediciones para comenzar.
Fiverr no selecciona a los freelancers en esta categoría. Verifica las calificaciones y analiza los requisitos con el freelancer antes de realizar el pedido, incluida toda preferencia respecto al uso de herramientas de IA.
Projector
Idiomas
Traducción automática
Traducción automática
¿Puedes redibujar planos antiguos de casas?
Sí, puedo recrear con precisión los diseños existentes de viviendas.
¿Qué formatos entregas?
Formatos PDF y CAD disponibles.
¿Puedes trabajar solo con fotos?
Sí, fotos claras pueden ayudar a crear el diseño.
