Explorar las categorías
Explora
Fiverr Pro
Español
$
USD
HVAC Designer,Manual J, D and S, Duct Design and Permit Plans
Hello! Welcome to my professional residential HVAC design service.
I provide HVAC calculations and system design services for homeowners, builders, architects, and contractors. Whether you need heating and cooling load calculations, duct sizing, equipment selection, or an HVAC layout, I can help create an organized design based on your project requirements.
My services include:
I can work from your architectural plans, floor plans, drawings, or project information.
Please provide clear project details before ordering. For large, complex, commercial, or location-specific permit projects, contact me first so we can confirm the scope and requirements.
My goal is to provide organized, professional, and clear HVAC design documentation tailored to your project.
DM me
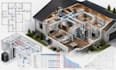
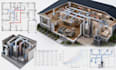

Escala de proyecto:
Edificio
Tipo de construcción:
Residencial
•
Comercial
•
Industrial
Informa al freelancer cualquier preferencia o inquietud que tengas con respecto al uso de herramientas de IA en la finalización y/o entrega de tu pedido.


