Explorar las categorías
Explora
Fiverr Pro
Español
$
USD

Level 1
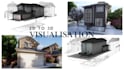
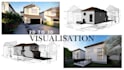
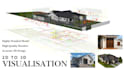
Do you have 2D floor plans or elevations and need a precise, ready-to-use 3D model?
I specialize in converting architectural 2D drawings into accurate, detailed 3D models delivered as editable source files you can directly use in Lumion, Enscape, V-Ray, or any other rendering software.
What you receive: A fully editable 3D model (SketchUp or Rhino) built from your 2D plans, sections, and elevations clean geometry, accurate dimensions, and organized layers. Rendering is available as an add-on.
My process: I carefully study your drawings, model each element with precision, and deliver a clean, layer-organized file ready for your workflow whether you're a designer, architect, or developer.
Why clients choose me:
Ideal for: Residential houses, villas, apartment buildings, and commercial facades.
Softwares: SketchUp, Rhino, 3ds Max, V-Ray
Renderings, walkthroughs, and interior modeling are available as extras contact me before ordering if your project has unique requirements.
Fiverr no selecciona a los freelancers en esta categoría. Verifica las calificaciones y analiza los requisitos con el freelancer antes de realizar el pedido, incluida toda preferencia respecto al uso de herramientas de IA.
Interior designer and Architect
Level 1
Idiomas


