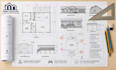
I will do building permit drawings, deck permit plans and city plan check corrections

M
matthewphili989
M
matthewphili989
Engr. Matthew
Parte de la información aparece en idioma inglés.

Acerca de este Servicio

Need professional building permit drawings, deck permit plans, or corrections based on city plan check comments?


I can help turn your existing plans, sketches, measurements, or city comments into clear, organized permit ready drawing documentation tailored to your project requirements.


Whether you are preparing a deck permit, updating residential plans, or need revisions after receiving city plan check comments, I can assist with accurate CAD drafting and professional drawing revisions.


What I Can Help With:

  • Building permit drawings
  • Deck permit plans
  • City plan check corrections
  • Permit drawing revisions
  • Residential floor plans
  • Elevations and dimensions
  • Garage & home addition plans
  • Site/plot plan drafting
  • CAD drafting and PDF documentation
  • Redline and correction updates


Why Work With Me?

  • Clean and professional drawings
  • Organized permit documentation
  • Careful attention to dimensions and details
  • Revisions based on provided city comments
  • Clear communication throughout the project
  • PDF and CAD deliverables available


Place an order now or message me to get started!


Verificación de servicios y preferencia de estilo de entrega

Fiverr no selecciona a los freelancers en esta categoría. Verifica las calificaciones y analiza los requisitos con el freelancer antes de realizar el pedido, incluida toda preferencia respecto al uso de herramientas de IA.

Conoce a Engr. Matthew

Engr. Matthew

Architectural Designer, Deck Permit, AutoCAD Drafting Specialist

  • DeReino Unido
  • Miembro desdeago 2026
  • Responde aprox. en:1 hora
  • Idiomas

    Inglés
I’m an architectural designer and CAD drafting specialist focused on residential permit drawings, deck plans, construction drawings, and detailed 2D drafting. I help homeowners, builders, contractors, and property owners turn sketches, measurements, photos, PDFs, and existing plans into clear, organized drawing sets for planning and permit preparation. My services include deck plans, framing layouts, footing/post layouts, elevations, sections, construction details, and AutoCAD drawings. I focus on accuracy, clean presentation, clear communication, and project-specific requirements.

Mi porfolio