Explorar las categorías
Explora
Fiverr Pro
Español
$
USD
Structural Designer Permit
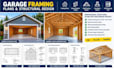
Planning to convert your garage into a living space, home office, bedroom, or any functional area I provide clear and reliable structural plans tailored specifically for garage conversion projects
My service focuses on delivering practical and buildable structural solutions to support your renovation goals
Garage conversions often involve structural changes such as removing walls, adding openings, adjusting floor levels, and modifying roof loads. Ill help ensure these changes are properly planned and documented
Please message me before placing an order so I can fully understand your project and recommend the right approach

Tipo de proyecto:
Residencial
•
Comercial
•
Industrial
Software:
PVsyst
•
HelioScope
•
Autocad
Informa al freelancer cualquier preferencia o inquietud que tengas con respecto al uso de herramientas de IA en la finalización y/o entrega de tu pedido.
