m
matinasmotel

Matinez

@matinasmotel

Architectural Permit Drawings and City Approval Plan Specialist

Austria
Inglés
Parte de la información aparece en idioma inglés.
Sobre mí
Hi Buyers I am Matinez, a professional architectural designer specializing in architectural permit drawings, city permit plans and construction drawings for residential & commercial projects. I help homeowners, contractors, and property owners prepare clear, accurate, and submission-ready plans for building permit approval From floor plans and elevations to detailed architectural drawings, I focus on accuracy, code-conscious design, and pro presentation. If you need reliable permit drawings for your city or local authority, I am ready to help turn your project requirements into pro plans.... Lee más

Habilidades

m
matinasmotel
Matinez
desconectado • 

Revisa mis servicios

Investigación web
I will do fitensitupo for you
Dibujos 2D y planos de plantas
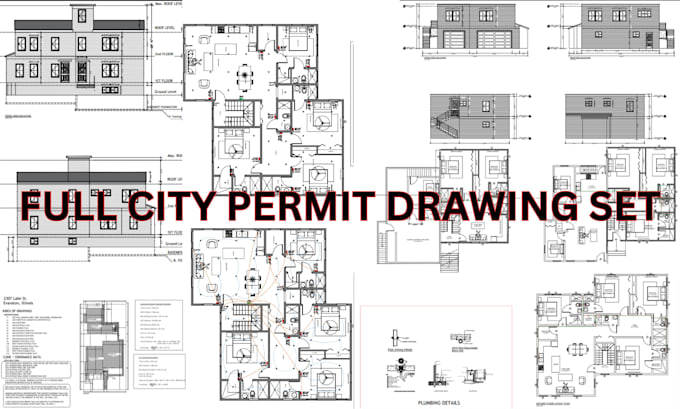
I will draw city permit architectural drawings, floor plan autocad, blueprints

Porfolio

Experiencia laboral

Architectural Permit Drawing Specialist

Remote Vision 3D • Freelance

Jul 2014 - Present12 yrs 1 mo

Provide professional architectural permit drawings, city permit plans, residential building plans, floor plans, elevations, sections, and construction drawings for clients seeking building permit approval. I work with homeowners, contractors, builders, and property owners to transform project requirements into clear, accurate, and professional permit-ready architectural drawings.