Explorar las categorías
Explora
Fiverr Pro
Español
$
USD

Professional 2D And 3D Floor Plan Designer France Based CAD Expert
Habilidades
Revisa mis servicios
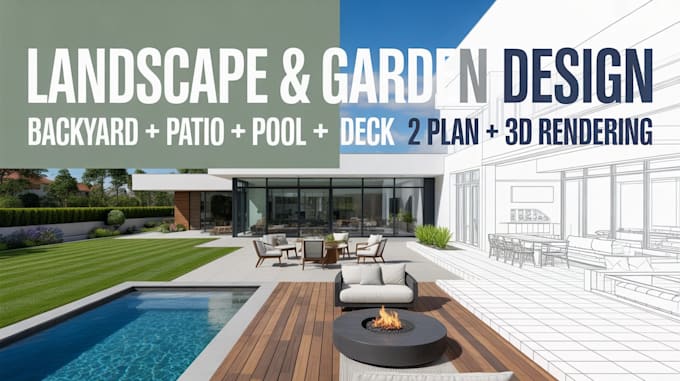
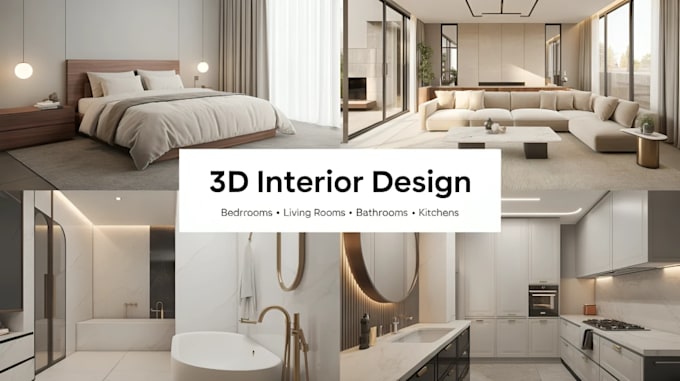
2D & 3D Floor Plan Designer
Freelance Architectural Design Studio • Freelance
Jul 2022 - Present • 3 yrs 10 mos
I specialize in professional 2D floor plans and high quality 3D floor plan designs for residential and commercial projects. I have worked with homeowners, real estate agents, and property developers to create accurate house plans, apartment layouts, and modern architectural floor plans. My work focuses on clean presentation, correct measurements, fast delivery, and client satisfaction. I also convert hand sketches and PDF drawings into professional 2D and 3D floor plans ready for real estate listings and construction use.
Architectural CAD Designer
Independent CAD Design Services • Freelance
Sep 2021 - Present • 4 yrs 8 mos
Worked as a professional CAD designer creating detailed 2D architectural floor plans and technical drawings for residential homes, apartments, and small commercial buildings. I helped clients redesign existing layouts, improve space planning, and produce accurate architectural drawings for real estate and renovation projects. My expertise includes converting sketches into clean CAD drawings, delivering professional quality house plans, and ensuring high accuracy in all floor plan designs.
3D Floor Plan & Real Estate Visualization Designer
Remote Freelance Projects • Freelance
Jun 2021 - Present • 4 yrs 11 mos
Provided 3D floor plan design and real estate visualization services for property listings and marketing purposes. I created modern 3D layouts, furniture layouts, and visually appealing floor plans that help real estate agents attract buyers faster. My work improved property presentation and helped clients showcase apartments, houses, and villas in a professional way. I focus on realistic design, clean layout structure, and fast communication with clients.
