m
mathew3232

Brandon M.

@mathew3232

Industrial Architect for Factory and Warehouse Layout Designer

Estados Unidos
Inglés, Alemán
Parte de la información aparece en idioma inglés.
Sobre mí
I specialize in designing professional factory and warehouse layout plans that improve workflow, productivity, and space utilization. With expertise in industrial architecture and facility planning, I create efficient layouts for manufacturing spaces, storage areas, production lines, offices, and operational zones. I focus on practical designs that support smooth movement, safety, and business growth. Whether you need a new industrial facility layout or optimization of an existing space, I deliver accurate, organized, and industry focused design solutions tailored to your needs.... Lee más

Habilidades

m
mathew3232
Brandon M.
desconectado • 
Tiempo medio de respuesta: 1 hora

Revisa mis servicios

Planificación arquitectónica
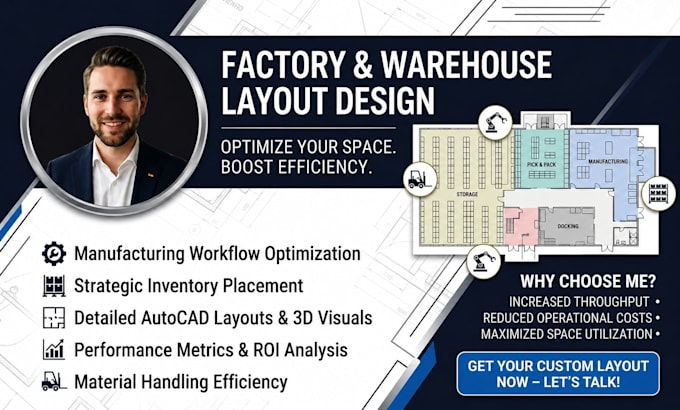
I will design professional factory and warehouse layout plans with cad drawings
Planificación arquitectónica
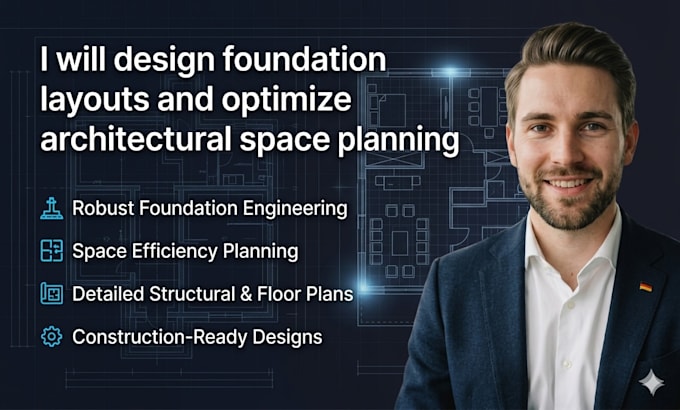
I will design foundation layouts and optimize architectural space planning

Experiencia laboral

Industrial Architectural Designer For Factory & Warehouse Layout Specialist

Factory • Trabajador autónomo

Jul 2020 - Present6 yrs 1 mo

Designed and developed professional factory, warehouse, and industrial facility layouts for businesses requiring efficient space planning and workflow optimization. Created detailed 2D floor plans, production layouts, storage arrangements, and architectural drawings using industry standard design tools. Focused on improving operational efficiency, safety, accessibility, and space utilization while delivering practical solutions tailored to client requirements.