Explorar las categorías
Explora
Fiverr Pro
Español
$
USD

Structural Engineer Plans, Civil Drafting, Site Development, and Grading Plans
Habilidades
Revisa mis servicios
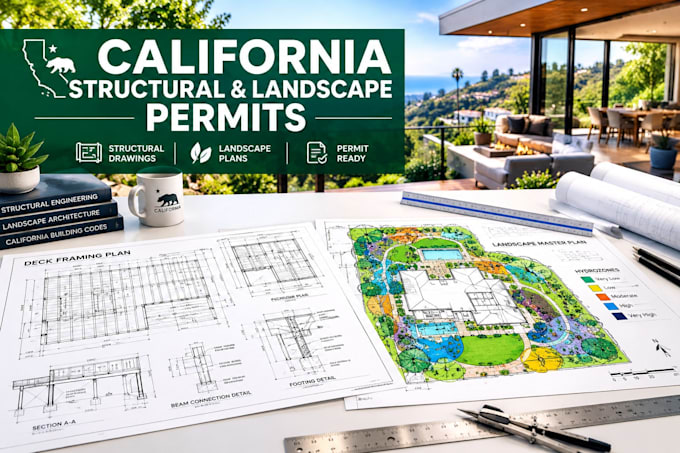

Structural & Civil Engineering Design Specialist Design Engineering Practice | U.S. Residential & Commercial Projects
Engineer Designer. Drawings and models to order. Compas 3D, Autocad
Mar 2022 - Present • 4 yrs 6 mos
Specialized in combining structural engineering documentation with civil/site-development drawings for construction and permitting projects. Primary work included: Residential and commercial foundation plans. Structural framing layouts and connection details. Wood, steel, and concrete structural documentation. Grading and drainage plans. Site utility and stormwater coordination. Driveway, sidewalk, patio, deck, and retaining-wall documentation. Existing-condition drawing review and modification. Structural calculations and design notes. CAD drafting and construction-document preparation. Coordination with architects, contractors, survey information, and other consultants. A major part of the role involves taking conceptual or partially completed drawings and developing them into organized technical documentation suitable for further engineering review, construction coordination, and permit submission.
