Explorar las categorías
Explora
Fiverr Pro
Español
$
USD



_enmew8.jpg)
Traducción automática
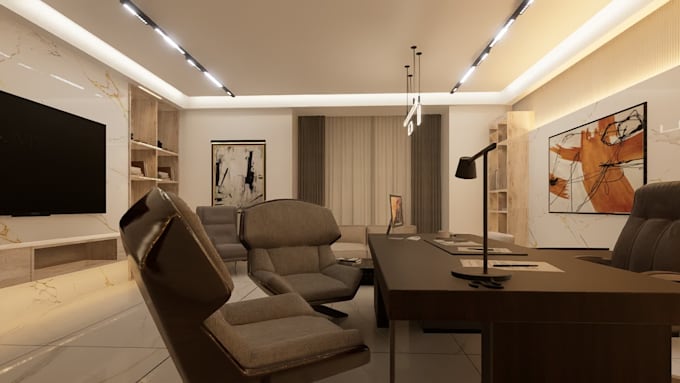
¿Buscas un diseño de interior de oficina 3D moderno y funcional? ¡Estás en el lugar correcto!
Soy un diseñador arquitectónico profesional con más de 5 años de experiencia en visualización de interiores de oficina, usando herramientas del sector como SketchUp, Blender, Lumion y AutoCAD.
Diseñaré una distribución de oficina 3D realista y elegante adaptada a tu espacio, ya sea una startup, un espacio corporativo o una oficina en casa. Mis servicios incluyen:
Planificación de distribución personalizada
Distribución de muebles y iluminación
Renderizado 3D realista
Imágenes de alta resolución para presentaciones
Plano del piso (a solicitud)
Perfecto para proyectos comerciales, renovaciones, espacios de coworking y presentaciones virtuales.
¡Vamos a convertir tu concepto de oficina en una visualización 3D impresionante y profesional!
Fiverr no selecciona a los freelancers en esta categoría. Verifica las calificaciones y analiza los requisitos con el freelancer antes de realizar el pedido, incluida toda preferencia respecto al uso de herramientas de IA.
Transforming your spaces with 5 years of expertise in stunning 3D
Idiomas
Traducción automática
Traducción automática
¿Puedes trabajar a partir de un boceto o plano de piso?
Sí, puedo diseñar basándome en tus bocetos, plano de piso existente o incluso una referencia fotográfica. Solo comparte detalles claros y yo me encargaré del resto.