Turning Architectural Ideas into Drawings and Realistic Visuals
Estados Unidos
Inglés, Alemán, Francés
Parte de la información aparece en idioma inglés.
Sobre mí
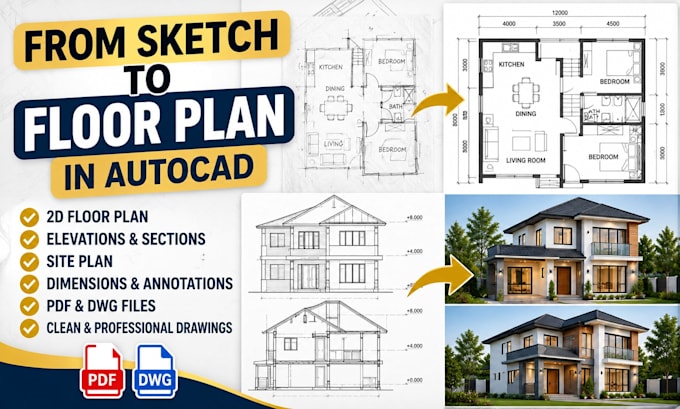
Have an architectural idea, sketch, or PDF that needs a professional touch?
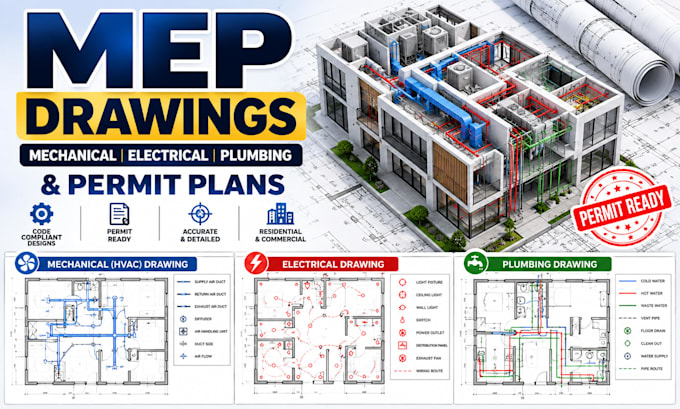
I help homeowners, contractors, designers, and property developers transform concepts into accurate drawings and realistic visuals. My services include AutoCAD 2D floor plans, sketch/PDF-to-CAD drafting, photorealistic 3D exterior rendering, kitchen and living room interior visualization, and MEP drafting.
I focus on accuracy, clean detailing, realistic presentation, and clear communication, delivering polished drawings and visuals that make your design easier to understand, present, and develop with confidence better.... Lee más