Explorar las categorías
Explora
Fiverr Pro
Español
$
USD


Unclear backyard plans lead to expensive contractor mistakes, wasted materials, and rejected HOA permits. Whether you are building a custom outdoor entertainment zone or transforming an empty yard into a functional living space, you need precise, buildable 2D hardscape drafting before breaking ground.
I convert your hand sketches, site photos, lot dimensions, and ideas into permit-ready, scaled 2D hardscape site plans designed for smooth HOA approval and effortless contractor execution.
What I Can Design and Layout For You:
Deliverables You Will Receive:
Send a message with your lot dimensions, hand sketch, or site photo, and lets plan your outdoor space perfectly!
Informa al freelancer cualquier preferencia o inquietud que tengas con respecto al uso de herramientas de IA en la finalización y/o entrega de tu pedido.
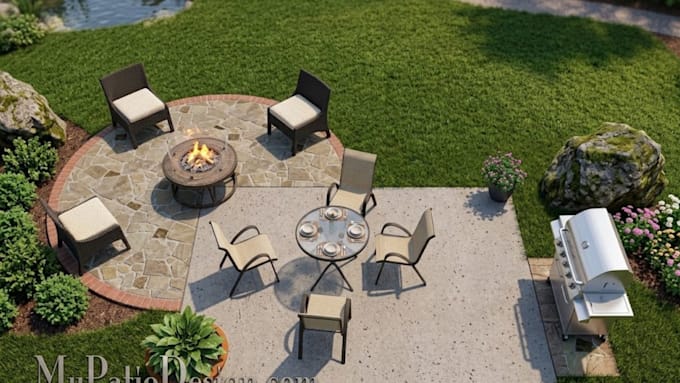
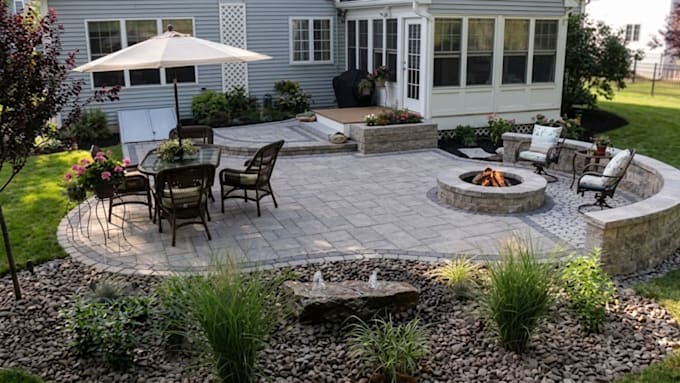
Precision 2D Planning and Photorealistic 3D Spatial Visualization
Idiomas
Will this 2D hardscape layout be suitable for HOA approval?
Yes. The drawings are created with exact dimensional strings, property boundary setbacks, and clear material callouts required by most HOA boards and municipal planning committees.
What do I need to get started with my backyard hardscape design?
To begin, please send your property line dimensions, a rough hand sketch or idea, photos of your current backyard, and any specific requirements (such as patio sizes, fire pit location, or HOA guidelines).
Do you provide 3D renderings with this gig?
This specific gig focuses strictly on scaled, high-precision 2D drafting and presentation layouts. If you need 3D spatial visualizations, feel free to send a message for a custom offer.
Can we make revisions if my HOA or contractor asks for changes?
Yes. Each package includes revision rounds to adjust dimensions, furniture arrangements, or hardscape placements so your plans match your exact vision and guidelines.
. Can a contractor build directly from these plans?
Absolutely. The plans include detailed dimensioning, zone labeling, and material annotations specifically structured for hardscape contractors, landscapers, and masons to quote and construct accurately