Architectural CAD Drafting, Residential Permit Plans, Construction Drawings
Reino Unido
Inglés, Alemán, Español
Parte de la información aparece en idioma inglés.
Sobre mí
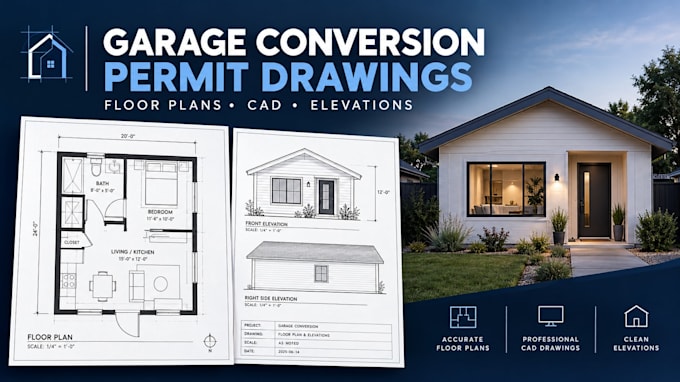
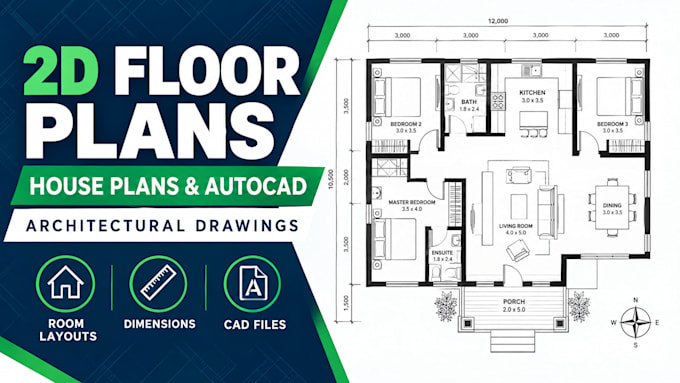
Need clear, detailed architectural drawings for your residential project? I provide architectural CAD drafting, floor plans, elevations, sections, garage conversion layouts, home addition drawings, construction documentation based on your project requirements.
I focus on accurate drafting, organized drawing sheets, clear communication, revisions agreed.
Whether you are a homeowner, contractor, or designer, I aim to make your drawing workflow smoother and more efficient.
Message me with your sketches, dimensions, existing plans so we can confirm the scope and deliverables before ordering.... Lee más