Explorar las categorías
Explora
Fiverr Pro
Español
$
USD
License Architect, City permit Expert
HELLO THERE!
Turn your idea into a buildable, permit ready drawing set.
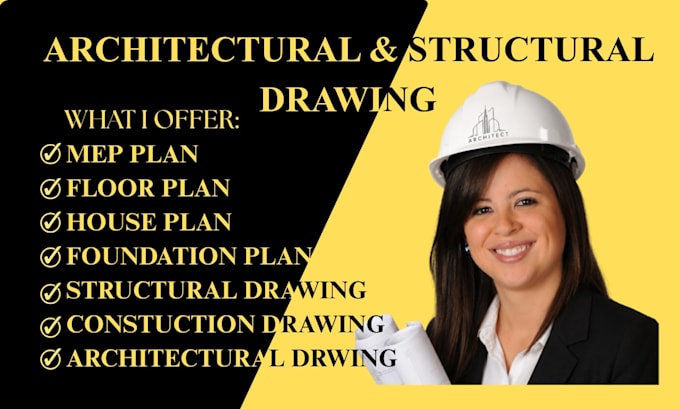
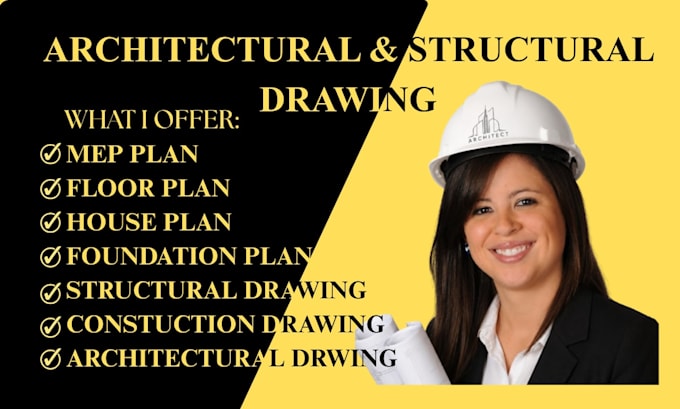
I'm Smith, a licensed architectural and engineering drafter working in AutoCAD and Revit. I create complete drawing packages architectural floor plans, structural drawings, MEP layouts, foundation plans, and landscape design for residential, commercial, and mixed-use projects.
Every set I deliver is code compliant and ready for permit submission or contractor use, with an engineer/architect letter available on request for jurisdictions that require it.
What I can create for you:
Why buyers choose me:
Send me your project details or a rough sketch, and let's get your drawings done right.
Escala de proyecto:
House
Especialidad del material:
Hormigón
•
Acero,
Informa al freelancer cualquier preferencia o inquietud que tengas con respecto al uso de herramientas de IA en la finalización y/o entrega de tu pedido.
What do you need from me to get started?
A sketch, land dimensions, or an existing architectural drawing plus the building type (residential/commercial) and any code or permit requirements for your area.
Do you provide MEP calculations?
A basic MEP layout is included in every package. Detailed load calculations can be added if your project needs them just ask.
Can you convert my architectural drawing into a structural or MEP drawing?
Yes. Send me your existing architectural drawing and I'll produce the matching structural and MEP drawings.
Can you work from a rough sketch or just land dimensions?
Yes. Send me your sketch, land size, or requirements and I'll turn it into a full, detailed plan.
Do you provide 2D and 3D floor plans?
Yes, I provide both 2D floor plans and 3D representations on request.