Explorar las categorías
Explora
Fiverr Pro
Español
$
USD



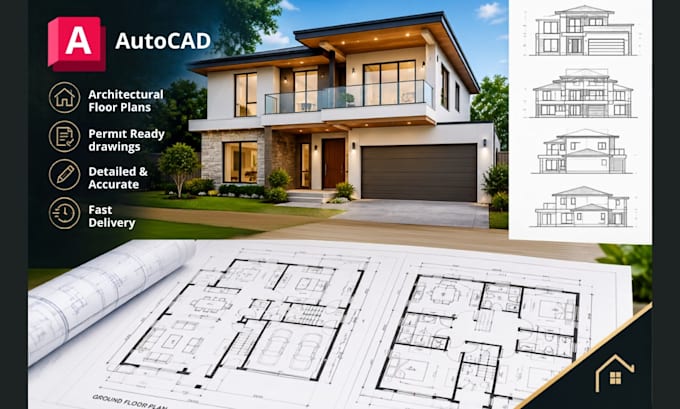
Need accurate house plans that are easy to understand, edit and use? I can turn your sketches, PDFs, images, measurements or existing drawings into clean architectural floor plans and AutoCAD blueprints.
Whether you are planning a new home, remodeling, preparing drawings for review, or need an accurate CAD redraw, I focus on clear layouts, practical dimensions and professional presentation.
What you'll receive:
I can work from hand sketches, reference images, PDFs, existing plans or measurements and develop them into CAD drawings.
Why work with me?
Permit requirements vary by location, so I prepare permit-ready drawings from your information; local licensed professionals may need to review or approve them.
Message me before ordering to confirm the best approach for your project.
Fiverr no selecciona a los freelancers en esta categoría. Verifica las calificaciones y analiza los requisitos con el freelancer antes de realizar el pedido, incluida toda preferencia respecto al uso de herramientas de IA.
Germany Based Architectural Designer Creating Plans And Realistic 3D Designs
Idiomas
Can you create a floor plan from a hand sketch?
Yes. I can convert hand sketches, photos, PDFs, measurements or existing drawings into clean and detailed architectural floor plans.
Will I receive an editable AutoCAD file?
Yes. Where included in your package, you will receive an editable DWG AutoCAD file along with PDF drawings.
Can you prepare permit-ready house plans?
Yes. I can prepare detailed permit-ready drawings based on the information and requirements you provide. Local professionals may need to review or approve them.
Can you design a completely new house plan?
Yes. I can develop a new house layout based on your site dimensions, room requirements, preferred style and functional needs.
Can I request changes after receiving the drawings?
Yes. Each package includes a specific number of revisions. I recommend discussing major requirements before ordering to ensure the best result.