Explorar las categorías
Explora
Fiverr Pro
Español
$
USD
Electrical and MEP Drafting Specialist AutoCAD, Floor Plans, Exteriors
Hello and welcome!
Is your electrical plan holding up your permit, your contractors quote or your panel upgrade? I design clear, code-compliant electrical plans, load calculations and panel schedules, so your electrician knows exactly what to install and your building department has what it needs to review.
WHAT YOU GET
WHO ITS FOR
Homeowners, contractors, builders & architects with a home, office, shop or renovation project.
WHAT I NEED
Your floor plan (PDF, DWG, image or sketch) & any equipment or load details.
WHY WORK WITH ME
Choose a package, or message me your plan before ordering. Lets get your plans ready for review and your project built right.


Escala de proyecto:
Edificio
Informa al freelancer cualquier preferencia o inquietud que tengas con respecto al uso de herramientas de IA en la finalización y/o entrega de tu pedido.
What do I need to send you to start?
Send your floor plan as a PDF, DWG, image or hand sketch, plus your location, the rooms or equipment you want powered, and any appliances or loads you already know about.
Can you work from a sketch or only from CAD files?
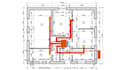
Both work. A clear PDF, photo or hand sketch with dimensions is enough. I draw the electrical layout on top of it in AutoCAD, so you do not need a CAD file.
Are your plans code-compliant?
I design to the electrical code you tell me applies to your project. Please send your location when you order. Final approval is always decided by your local authority.
Do the drawings come stamped or signed by a licensed engineer?
No, stamps are not included in my packages. If your city requires a stamped drawing, message me before ordering so we can confirm the best way to move forward.
What files will I receive?
You receive a print-ready PDF and an editable AutoCAD DWG file, so your electrician, contractor or building department can use the plans straight away.
What if my project is bigger than the package size?
Message me before ordering with your plan and size. I will review it and send a custom offer so you only pay for what your project needs.