Explorar las categorías
Explora
Fiverr Pro
Español
$
USD



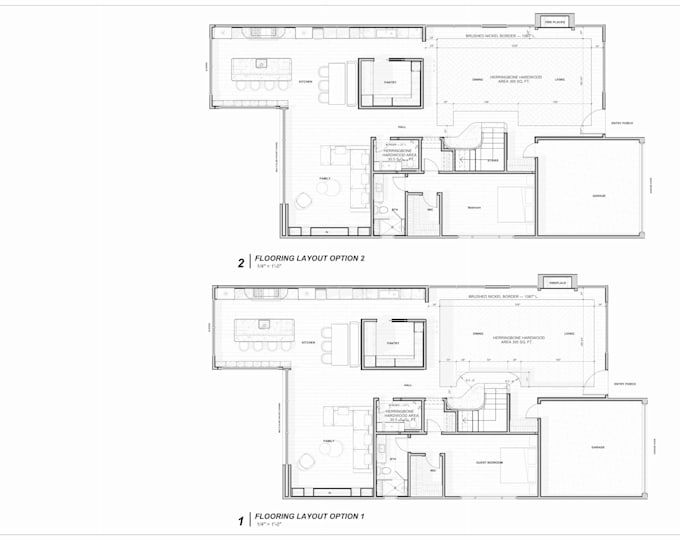
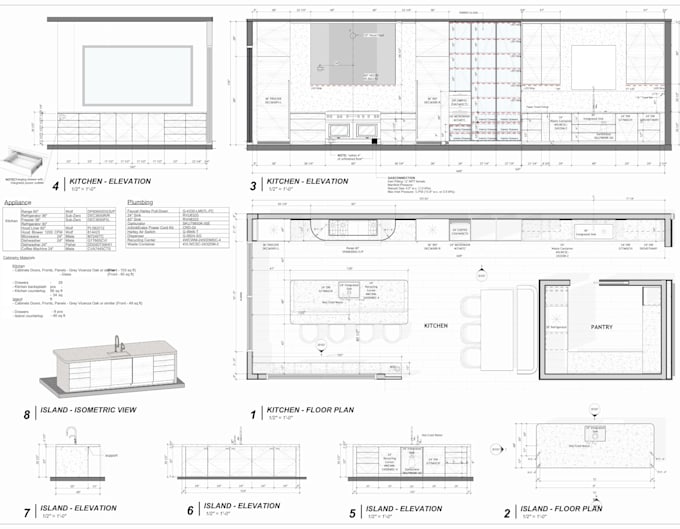
Need clear interior drawings to communicate an approved design? I will prepare professional 2D drawings in AutoCAD for one interior room or feature, based on the plans, dimensions, and design information you provide.
Available drawings include dimensioned layouts, interior elevations, and selected millwork details. Choose one drawing with Basic, a coordinated three-drawing room set with Standard, or a detailed six-drawing room set with Premium. Basic is delivered as a PDF; Standard and Premium include PDF and editable DWG files.
Please provide your approved design, measured dimensions, existing plans or sketches, and relevant material or furniture specifications. Drawing counts and revisions follow the package you select.
These drawings communicate the supplied interior design for coordination. Site dimensions and fabrication details should be verified by the relevant contractor before work begins. Permit submissions, professional stamps, structural, mechanical, electrical, and plumbing design are not included.
For multiple rooms or complex custom millwork, message me before ordering so I can define the scope.
Fiverr no selecciona a los freelancers en esta categoría. Verifica las calificaciones y analiza los requisitos con el freelancer antes de realizar el pedido, incluida toda preferencia respecto al uso de herramientas de IA.
Senior Interior Designer Design Lead
Idiomas
Can you design the room from scratch?
This Gig creates drawings from an approved design. Please contact me about my room interior design service if you need a new concept or layout.
What counts as one drawing?
One plan, elevation, or detail view counts as one drawing. Please message me if you are unsure how many drawings your project needs.
Are these drawings ready for permits or fabrication?
Permit drawings and professional stamps are not included. A contractor should verify site dimensions and fabrication details before construction.
What files will I receive?
Basic includes PDF. Standard and Premium include PDF and editable DWG files.