m
manzoor_014

Arbab

@manzoor_014
5.0(16)

Level 1

Designing Beautiful Spaces, One Render at a Time

Pakistán
Árabe, Alemán, Español, Inglés
Parte de la información aparece en idioma inglés.
Sobre mí
Hi, I'm a skilled 3D designer specializing in interior design, exterior design, SketchUp modeling, 3D floor plans, and photorealistic rendering. I create realistic and detailed visualizations that help bring your ideas to life. Whether you need a single room design, a complete building exterior, or high-quality renders for presentations and marketing, I am committed to delivering professional results. I value clear communication, attention to detail, fast delivery, and client satisfaction. Let's create something amazing together!... Lee más

Habilidades

m
manzoor_014
Arbab
USD 15/hora
desconectado • 
Tiempo medio de respuesta: 1 hora

Revisa mis servicios

Modelado y renderizado 3D
I will do 3d interior design, exterior, 3d rendering, 3d floor plan sketchup, modelling
5.0(13)
Dibujos 2D y planos de plantas
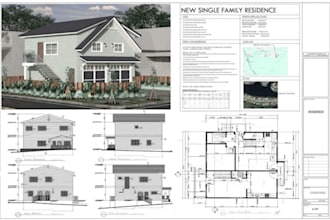
I will architectural and construction drawing, city permit drawing, 2d floor plan
5.0(3)

¿Quieres trabajar por horas?

Dile a Arbab qué necesitas.

USD 15

/

hora

Porfolio

16 Reseñas
5.0

(16)
(0)
(0)
(0)
(0)
Desglose de calificaciones
  • Nivel de comunicación del Freelancer
    5
  • Calidad de la entrega
    5
  • Valor de la entrega
    5
1-5 de 16 reseñas
Ordenar por
Más relevante
    K

    kavin_reed

    US

    Estados Unidos

    5

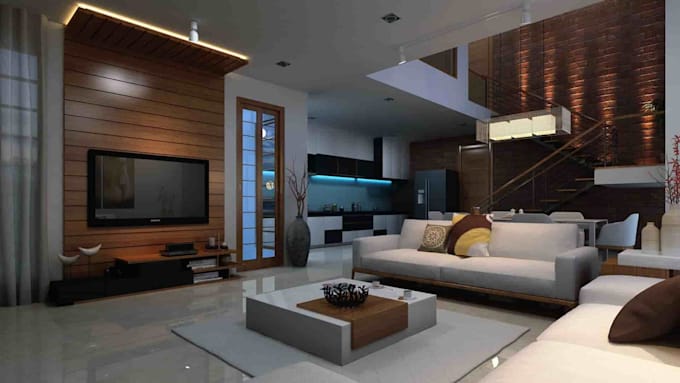
    Excellent 3D interior design with photorealistic renders, realistic lighting, and a perfect furniture layout. Fast delivery, great communication, and high-quality interior visualization. Highly recommend for 3D rendering and interior design projects!

    USD 50

    Precio

    1 día

    Tiempo

    gig

    Modelado y renderizado 3D

    Imagen de muestra de trabajo
    Útil?
    No
    P
    image-docs

    paul_ken1

    US

    Estados Unidos

    5

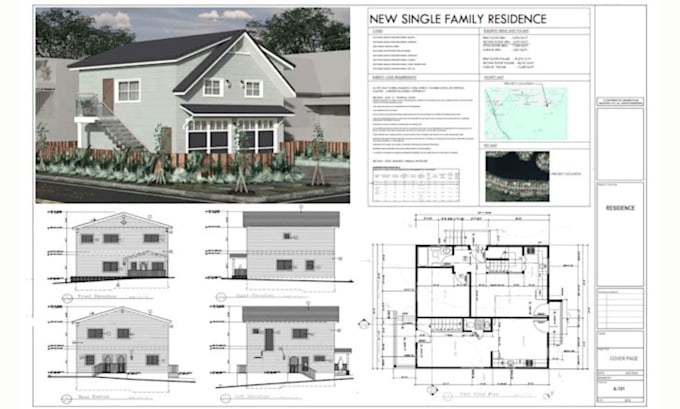
    Really happy with the work! I needed a permit drawing for my home project, and the seller did a great job with the architectural plans and construction drawings. The floor plan and blueprint were detailed, clear, and professionally done. Communication was easy, and everything was delivered as discussed...

    USD 50

    Precio

    2 días

    Tiempo

    gig

    Dibujos 2D y planos de plantas

    Imagen de muestra de trabajo
    Útil?
    No
    K

    kelly_lac

    US

    Estados Unidos

    5

    Very satisfied with the permit drawing package. The floor plans, elevations, and construction drawings were professionally done and ready for submission. I’ll definitely work with this seller again.

    USD 50

    Precio

    2 días

    Tiempo

    gig

    Dibujos 2D y planos de plantas

    Imagen de muestra de trabajo
    Útil?
    No
    W
    image-docs

    wrenjake

    US

    Estados Unidos

    Colaboración continua
    5

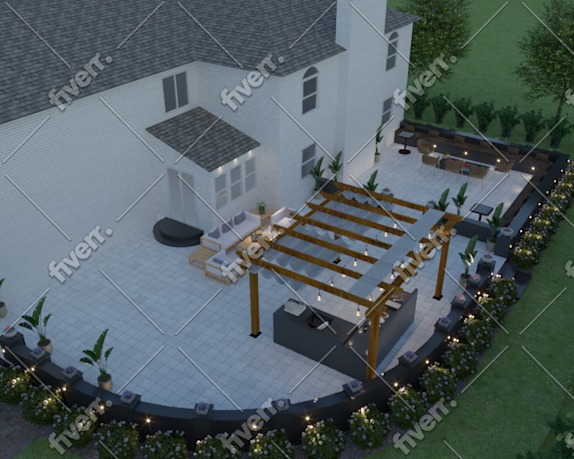
    Working with manzoor has been a pleasure. She responded very quickly, was incredibly polite and very honest about what could be achieved in terms of the walk through and the 3D model. I had assumed that the source file for the 3D model would have been available but that was more my fault in not specifying...

    USD 50

    Precio

    4 días

    Tiempo

    gig

    Modelado y renderizado 3D

    Imagen de muestra de trabajo
    Útil?
    No
    C

    charles_pala

    US

    Estados Unidos

    5

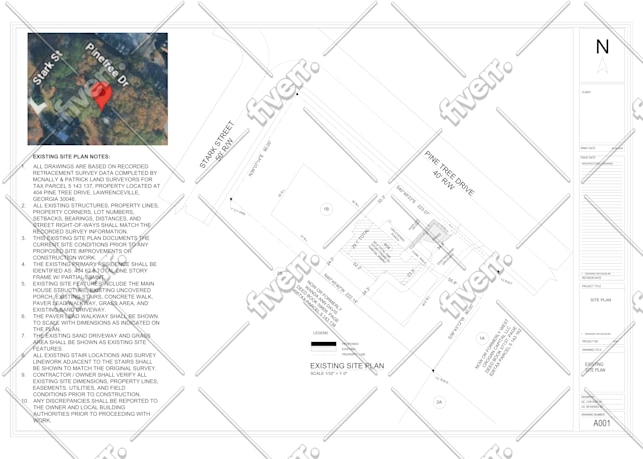
    Excellent work on my existing site plan. He accurately reflected the recorded survey data property lines, setbacks, bearings, and distances all matched perfectly. The drawing clearly showed the existing structure, driveway, walkway, and porch, with a clean legend and well-organized notes that made it...
    USD 50

    Precio

    2 días

    Tiempo

    gig

    Dibujos 2D y planos de plantas

    Imagen de muestra de trabajo
    Útil?
    No