m
manikhan719

Mh Arch

@manikhan719
5.0(1)

Avaliable

Pakistán
Urdu, Inglés, Francés, Ucraniano
Parte de la información aparece en idioma inglés.
Sobre mí
Hello! 👋 I’m Hamza, a professional Architectural Draftsman & CAD Designer with more than 4 years of experience in: ✅ AutoCAD 2D Drafting (Plans, Elevations, Sections, Details) ✅ Revit 3D Modeling & BIM ✅ PDF/Sketch to CAD Conversion ✅ Construction Drawings & Working Details ✅ Door & Window Schedules I always focus on delivering: ✔ Accurate & Detailed Drawings ✔ Fast Turnaround Time ✔ Unlimited Revisions ✔ 100% Client Satisfaction I have worked with both local and international clients, providing high-quality architectural and drafting services. If you’re looking for a reliable draftsman wh... Lee más

Habilidades

m
manikhan719
Mh Arch
desconectado • 
Tiempo medio de respuesta: 1 hora

Revisa mis servicios

Dibujos 2D y planos de plantas
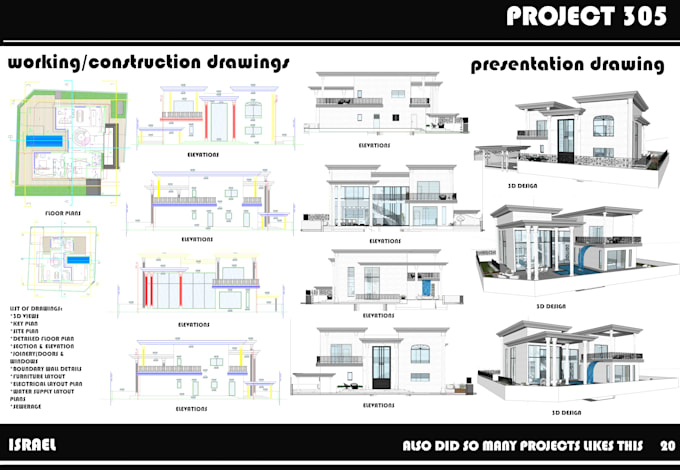
I will design your architectural floor plan in autocad and revit
5.0(1)
Modelado y renderizado 3D
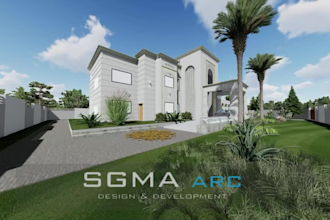
I will create stunning 3d architectural renderings visualizations

Porfolio

1 Reseñas
5.0

(1)
(0)
(0)
(0)
(0)
Desglose de calificaciones
  • Nivel de comunicación del Freelancer
    5
  • Calidad de la entrega
    5
  • Valor de la entrega
    5
1-1 de 1 reseñas
Ordenar por
Más relevante
    G

    george_oliver11

    GB

    Reino Unido

    5

    If you're looking for someone to act as an extension of your team, you've found the right person! And this guy is communicative, responsive, great at working on a deadline and truly cares about the service he provides and customer service. The renderings are beautiful, and bring our designs to life in ways that weren't possible before

    Hasta USD50

    $

    1 día

    Tiempo

    gig

    Dibujos 2D y planos de plantas

    Útil?
    No