Explorar las categorías
Explora
Fiverr Pro
Español
$
USD
Expert in AutoCAD 2D 3D
Habilidades

Revisa mis servicios

I will Do AutoCAD Designer & 3D Visualizer
Builders of Architecture • Freelance
Jul 2003 - Apr 2026 • 22 yrs 9 mos
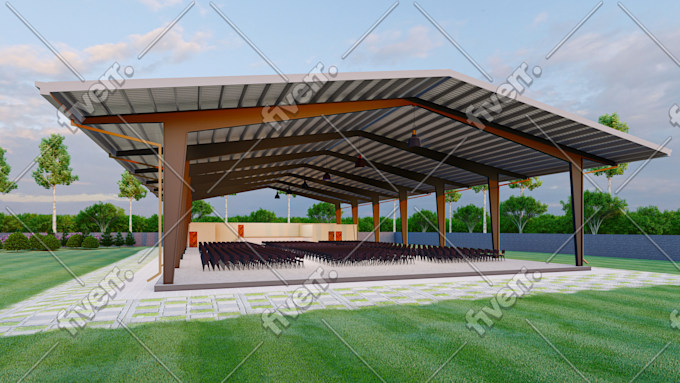
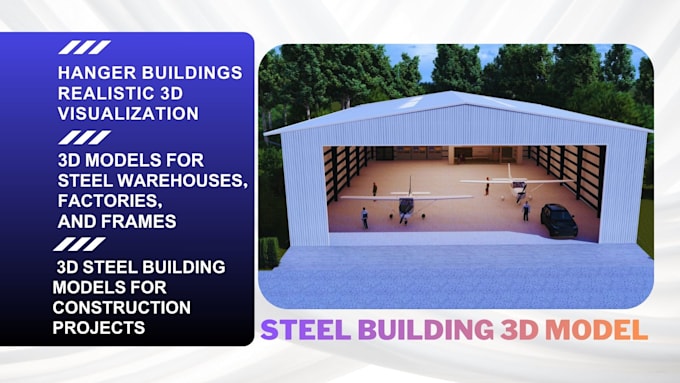
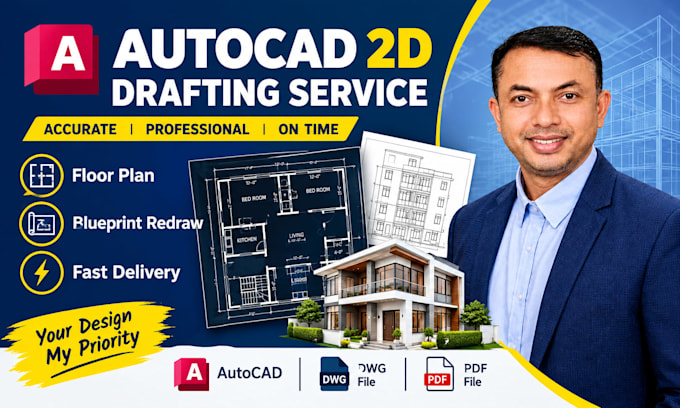
I am a professional AutoCAD designer with strong experience in architectural and mechanical drafting. I specialize in converting hand-drawn sketches, PDFs, and old blueprints into precise and detailed CAD drawings. ✔ Created 100+ floor plans, working drawings, and shop drawings ✔ Designed residential villas (2D layouts + 3D elevations) ✔ Delivered high-quality 3D models and realistic renderings ✔ Provided precast panel shop drawings with accuracy and detail ✔ Modified and optimized existing plans based on client requirements I always focus on accuracy, fast delivery, and client satisfaction, ensuring every project meets professional standards. Freelancer | 2021 – Present Experienced in 2D drafting, 3D modeling, and architectural design. Completed 100+ projects including floor plans, villa designs, and shop drawings. Skilled in converting sketches to CAD with precision and delivering high-quality work on time. Use keywords: AutoCAD, Floor Plan, 2D Drafting, 3D Modeling, Rendering Add numbers (like 100+ projects) → builds trust Keep it clear, not too long Focus on results + skills
| (2) | ||
| (0) | ||
| (0) | ||
| (0) | ||
| (0) |

armando_colon

Estados Unidos
Amazing work! He went above and beyond. Requested some revisions and came back quickly, politely and delivered exactly what was requested. Will definitely use his services again and will definitely recommend his services to colleagues. Because of people like him, I come back to this platform for required services.
armando_colon
Estados Unidos
Amazing work! He went above and beyond. Requested some revisions and came back quickly, politely and delivered exactly what was requested. Will definitely use his services again and will definitely recommend his services to colleagues. Because of people like him, I come back to this platform for required services.