Explorar las categorías
Explora
Fiverr Pro
Español
$
USD
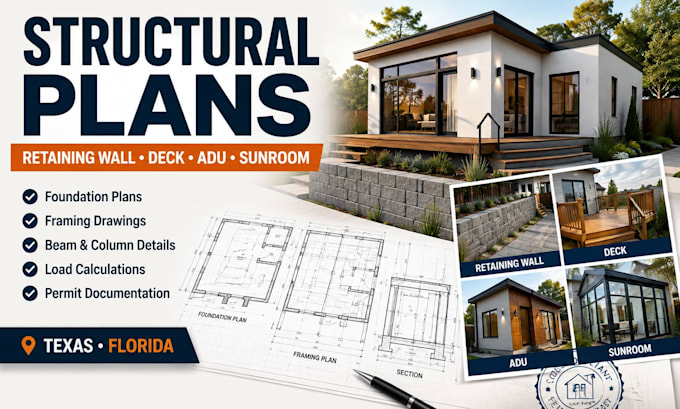
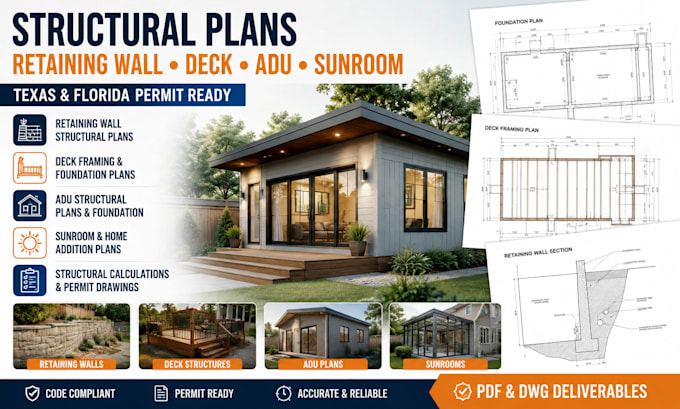
Need structural plans for a retaining wall, deck, ADU, or sunroom in Texas or Florida?,
I provide detailed residential structural plans, foundation layouts, framing drawings, and permit documentation for new construction, additions, remodeling, and outdoor structures.
Services I Offer:
I work from architectural plans, sketches, site information, existing drawings, photos, and project measurements to create clear and organized structural documentation.
Suitable for homeowners, contractors, builders, architects, and property developers.
Message me before ordering with your project location and drawings so I can review the scope and recommend the right package.
Escala de proyecto:
Edificio
Especialidad del material:
Hormigón
•
Acero,
Informa al freelancer cualquier preferencia o inquietud que tengas con respecto al uso de herramientas de IA en la finalización y/o entrega de tu pedido.
Can you design retaining wall structural plans?
Yes. I can prepare structural layouts and details for retaining wall projects based on the available site and project information.
Can you design deck structural plans?
Yes. Deck framing, foundation, beam, post, and related structural details can be included.
Do you design ADU structural plans?
Yes. I can prepare structural documentation for ADUs, including foundation, framing, beams, columns, and roof structure.
Can you design sunroom structural plans?
Yes. I can provide structural plans for sunrooms and residential additions based on the architectural layout.
Can you prepare permit drawings for Texas and Florida?
Yes. I can prepare detailed structural documentation intended to support the permit-submission process and work from applicable project requirements.
Can you revise existing structural drawings?
Yes. Send the existing drawings and any correction comments so I can determine the required revisions.