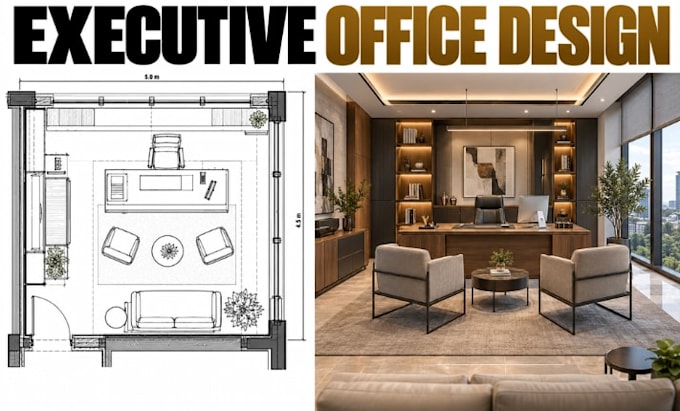
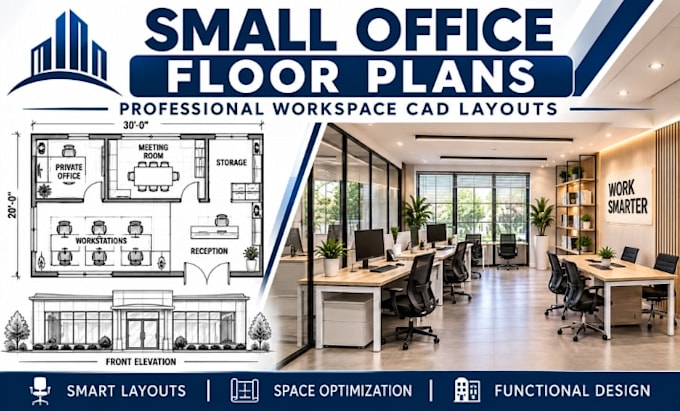
Design Retail Store Floor Plans Office Layouts CAD Drawings 3D Rendering
Reino Unido
Inglés, Español
Parte de la información aparece en idioma inglés.
Sobre mí
I specialize in commercial architectural drafting, facility layouts, and 3D visualization for retail stores, offices, showrooms, and business premises. I develop practical floor plans for sales areas, workstations, meeting rooms, reception spaces, storage areas, and customer circulation. My focus is on efficient space utilization, functional layouts, accurate dimensions, and professional CAD drawings that help business owners, contractors, and property developers plan new spaces or improve existing facilities.... Lee más