Explorar las categorías
Explora
Fiverr Pro
Español
$
USD

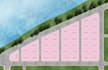
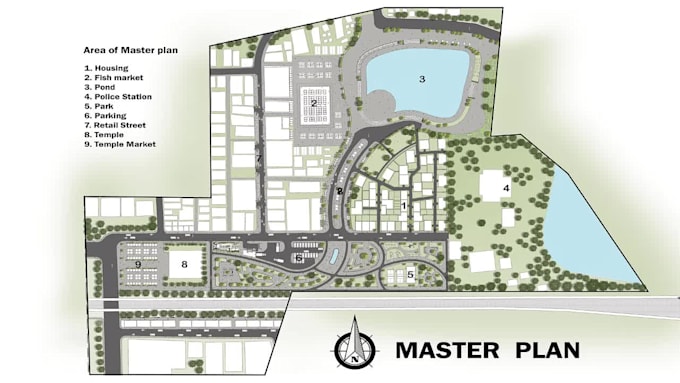
Looking for architectural site plan or masterplan or plot plan or simple floorplan render?
Then you are in the right place!!!!!
I have highly professional skills in Adobe Photoshop and AutoCAD, so I can handle your architectural master plans render with expertise. With six years of experience, I specialize in realistic, artistic and colored render for site plans and landscape design.
Services, I Provide :
Why Choose Me?
Reasonable Pricing : I provide high-quality results at a reasonable price all within the agreed timeframe.
100% Client Satisfaction : Your satisfaction is my top priority. I will refine and perfect the work until you are completely happy.
Software I Used :
AutoCad
Sketch up
Lumion
D5 Render
Adobe Photoshop
Please feel free to contact me,
If there is any confusion before ordering the service.
Because each project is different so I can provide a custom order just for yours.
Informa al freelancer cualquier preferencia o inquietud que tengas con respecto al uso de herramientas de IA en la finalización y/o entrega de tu pedido.
Architect, 2d and 3d Visualizer
Idiomas
What types of drawing do you create?
i create masterplans, site plan or site map, section, elevation render in photoshop for final production.
How do you start the project?
First you have to provide all relevant details for the project, such as hand rough sketches, old drawing image, pdf/cad file, measure of house/site, reference images that you want to highlight. Then I will start the process. If you have any sample of what kind of output you want, just give me it.
What if i don't like the job?
Don't worry at all ! I provide you revisions and give me a sample of what kind of output you want, I will work on it until your fulfillment.
Do you offer custom orders for unique project requirements?
Yes, I offer custom orders tailored to your specific project requirements. Please message me with the details of your project, and I'll provide a custom quote and timeline.
| (1) | ||
| (1) | ||
| (0) | ||
| (0) | ||
| (0) |

eliasayyoub

Emiratos Árabes Unidos
Took a few minor revisions but the final result was excellent
USD 50-USD 100
Precio
2 semanas
Tiempo
retenna

Estados Unidos
Very reasonable and pleasant to work with
USD 50
Precio
5 días
Tiempo
| (1) | ||
| (1) | ||
| (0) | ||
| (0) | ||
| (0) |
eliasayyoub
Emiratos Árabes Unidos
Took a few minor revisions but the final result was excellent
USD 50-USD 100
Precio
2 semanas
Tiempo
retenna
Estados Unidos
Very reasonable and pleasant to work with
USD 50
Precio
5 días
Tiempo