Explorar las categorías
Explora
Fiverr Pro
Español
$
USD

Level 1


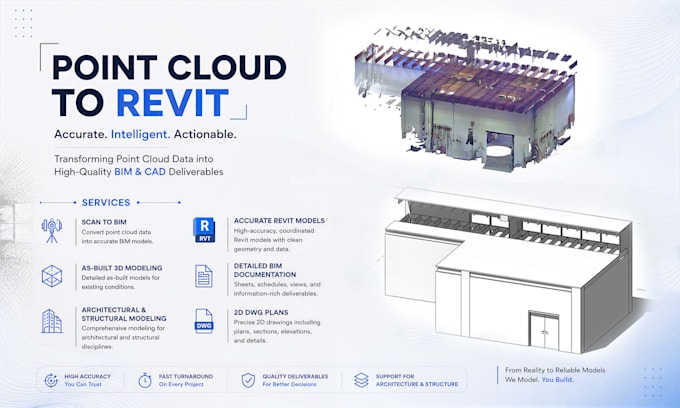
I specialize in Point Cloud to Revit, Scan to BIM, and As-Built Modeling for residential and commercial projects.
I can convert your Point Cloud / LiDAR scan data into accurate and organized Revit BIM models or 2D DWG drawings.
Services include:
Point Cloud to Revit
Scan to BIM / Scan to CAD
As-Built Revit Modeling
Architectural & Structural BIM
Renovation & Demolition Modeling
2D Plans, Elevations & Sections
Point Cloud to DWG / AutoCAD
Supported formats: RCS, RCP, E57, LAS, LAZ, XYZ, PCG and more.
LOD and level of detail can be adjusted according to your project requirements.
Please contact me before ordering so I can review your scan data and confirm the scope and deliverables.
Fiverr no selecciona a los freelancers en esta categoría. Verifica las calificaciones y analiza los requisitos con el freelancer antes de realizar el pedido, incluida toda preferencia respecto al uso de herramientas de IA.
Visualizing spaces that speak and feel
Level 1
Idiomas
What Point Cloud file formats do you accept?
I can work with common Point Cloud and LiDAR formats such as RCS, RCP, E57, LAS, LAZ, XYZ, and PCG.
Can you convert Point Cloud data into a Revit model?
Yes. I can create an architectural or structural Revit model based on your Point Cloud data and project requirements.
Can you provide DWG files instead of Revit?
Yes. I can create 2D DWG/CAD drawings such as floor plans, elevations, and sections from Point Cloud data.
Can you model an existing building for renovation?
Yes. I can create As-Built models and documentation for existing, renovation, remodeling, and demolition projects.
What Level of Detail (LOD) can you provide?
The LOD and level of detail can be adjusted according to your project requirements, Point Cloud quality, and intended use of the model.
What do you need from me to start?
Please provide the Point Cloud files and any available drawings, dimensions, references, or specific modeling requirements. I will review them and confirm the scope and price before starting.
Can you work with large or complex Point Cloud files?
Yes. I can work with large and complex scan data. Please send the file or a sample first so I can check the data and confirm the project requirement
Can you model both architectural and structural elements?
Yes. Depending on the Point Cloud data and project scope, I can model architectural elements as well as structural components in Revit.