Explorar las categorías
Español
$
USD
Conecta tu IA a Fiverr


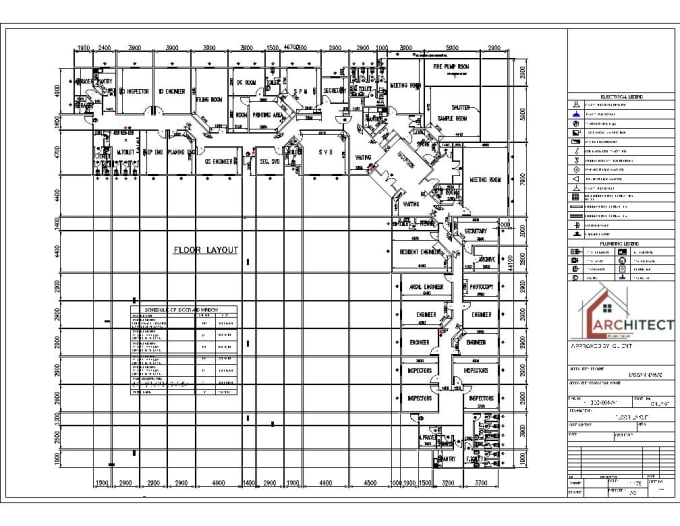
Searching for a comprehensive set of house plans? Since every project is unique and I may customize an offer specifically for your project, please get in touch before placing an order.
These illustrations will be included in every package:
Optional drawings are available for additional purchase and are not included in the packages mentioned above.
The package can be modified based on your requirement and budget.
Why should you hire me?
NOTE!
Thanks for visiting and I'm looking forward to working with you!
Fiverr no selecciona a los freelancers en esta categoría. Verifica las calificaciones y analiza los requisitos con el freelancer antes de realizar el pedido, incluida toda preferencia respecto al uso de herramientas de IA.
Floor plan, Elevation, Sections, 3D designer, MEP Designer
Idiomas
What is my process of work?
1. You contact me and provide all the information I request 2. I will review the details of your project and give a quote 3. You can accept the offer and then just have to wait for me to deliver order. 4. You can request revisions, if needed. 5. Once satisfied with the work, you complete the order.
What do I need to get started?
I need a clear sketch showing the following information - 1. Overall length & width of the lot and overall length & width of the house. 2. Different rooms on each level with their rough sizes and their location. The more information you provide, the better your project will be.
What format files will I deliver?
Delivery will include a DWG CAD SKP file and scaled PDF set.