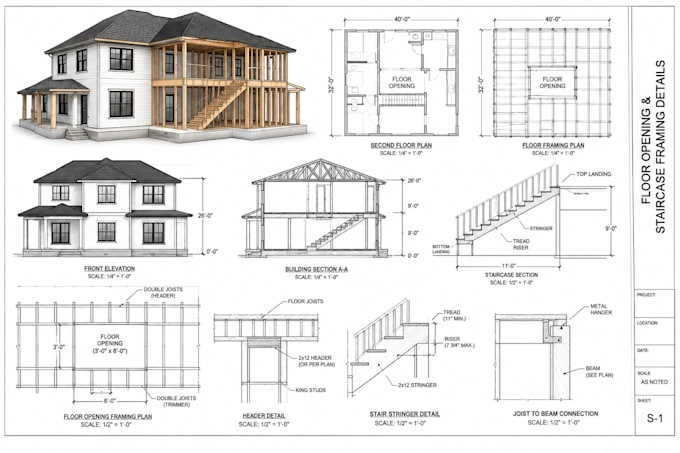
I draft structural framing details for residential projects, focused on floor openings, stair openings, lofts, and wall removals. My drawings show joists, headers, trimmers, bearing, and connections, clearly dimensioned so contractors can build from them and permit reviewers can follow them. [Header and beam sizes are unsealed and should be confirmed by your local engineer if your permit office requires it.] Send me your plans, photos, and joist information and I’ll confirm the right package.... Lee más