Explorar las categorías
Explora
Fiverr Pro
Español
$
USD

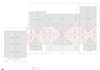
Professional CAD Conversion | PDF, Image & Sketch to AutoCAD
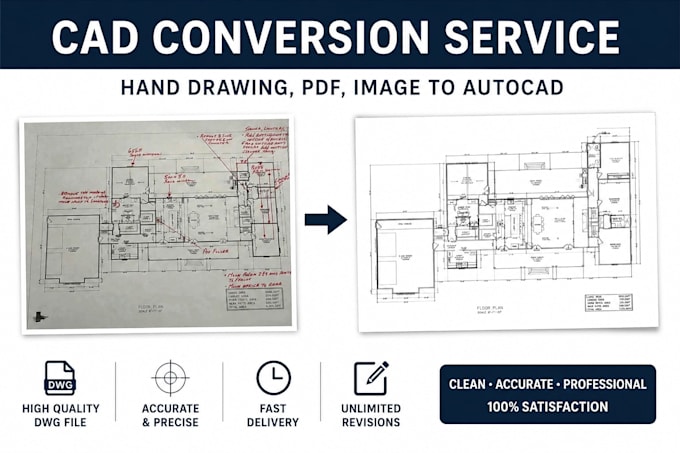
Do you have a PDF, JPG, PNG, scanned drawing, or hand sketch that you want converted into a clean and professional AutoCAD drawing?
You are in the right place!
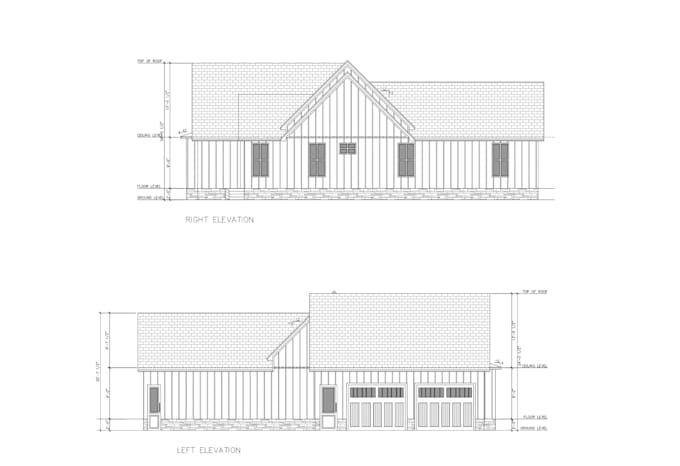
I will convert your existing drawings into accurate and well-organized 2D AutoCAD DWG files suitable for architectural and technical purposes.
My CAD Conversion Services Include:
Why Choose My Service?
Clean and professional CAD drawings
Accurate dimensions and annotations
Properly organized layers
Editable AutoCAD DWG files
High-quality PDF output
Fast communication
Professional 2D drafting
I focus on creating clean, accurate, and easy-to-edit AutoCAD drawings from your provided reference.
Please contact me before placing an order if your drawing is complex or you need multiple drawings/complete drawing sets.
Fiverr no selecciona a los freelancers en esta categoría. Verifica las calificaciones y analiza los requisitos con el freelancer antes de realizar el pedido, incluida toda preferencia respecto al uso de herramientas de IA.
Autocad Designer
Idiomas
What files can you convert to AutoCAD?
I can convert PDF, JPG, PNG, scanned drawings, and hand sketches into editable AutoCAD DWG files.
Can you convert a hand sketch to AutoCAD?
Yes. I can redraw your hand sketch into a clean and professional 2D AutoCAD drawing.
Will I receive an editable DWG file?
Yes. The final drawing can be provided as an editable AutoCAD DWG file according to your selected package.
Can you add dimensions to the drawing?
Yes. I can add dimensions, labels, annotations, doors, windows, walls, furniture, and other required details based on your reference.
Can you convert old or scanned drawings?
Yes. I can redraw old, scanned, or low-quality drawings into clean CAD drawings, provided the required information is visible.