Explorar las categorías
Explora
Fiverr Pro
Español
$
USD




Traducción automática
Hola,
Bienvenido a Luxury Nests Studio.
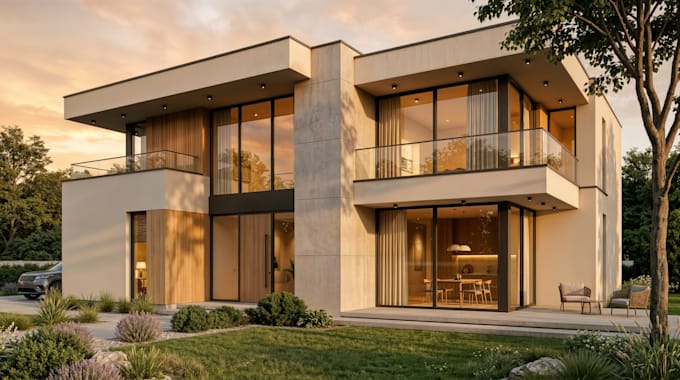
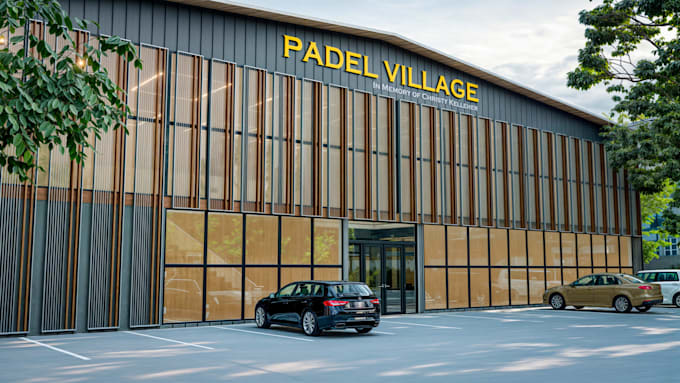
Somos un equipo de arquitectos y visualizadores especializados en proyectos arquitectónicos y visualización 3D. Contamos con más de 5 años de experiencia en la industria.
Nos preocupamos por cada paso, desde la etapa conceptual hasta todo el proceso del proyecto.
Lo que ofrezco:
Por qué elegirme:
¡Vamos a dar vida a tu visión con una solución arquitectónica profesional en 3D y un impresionante renderizado en 3D que hará que tu proyecto destaque!
Fiverr no selecciona a los freelancers en esta categoría. Verifica las calificaciones y analiza los requisitos con el freelancer antes de realizar el pedido, incluida toda preferencia respecto al uso de herramientas de IA.
Architect and AutoCAD Draftsman for 2D, 3D and Landscape Design
Idiomas
Traducción automática
Traducción automática
¿Qué necesitas de mí para empezar?
Comparte tus planos, elevaciones, bocetos o imágenes de referencia. También funciona un archivo de Revit, SketchUp o AutoCAD. ¿No tienes dibujos? Solo describe tu visión con dimensiones y construiré desde cero.
¿Cuál es la diferencia entre Basic, Standard y Premium?
Basic te ofrece una vista renderizada. Standard incluye múltiples ángulos con mejor detalle. Premium cubre renders fotorealistas completos, archivos fuente y entrega prioritaria. Envíame un mensaje si tienes dudas, te guiaré.
¿Qué software usas y qué tan realistas son los renders?
Utilizo D5 Render, Lumion, Twinmotion y V-Ray. Cada render tiene materiales precisos, iluminación natural y texturas reales — el resultado parece una fotografía profesional, no una imagen 3D básica.
¿Puedes trabajar con mi modelo 3D existente?
Sí. Envía tu archivo de Revit, SketchUp, AutoCAD o 3ds Max y mejoraré materiales, iluminación y ángulos para el render. Si solo tienes planos en 2D, primero modelaré todo desde cero.
¿Qué formatos de archivos recibiré?
Imágenes en JPEG o PNG de alta resolución listas para imprimir, presentaciones o marketing. Los archivos 3D fuente están incluidos en el paquete Premium. Los clientes los usan para listados, presentaciones a inversores y aprobaciones.