Explorar las categorías
Explora
Fiverr Pro
Español
$
USD


Traducción automática
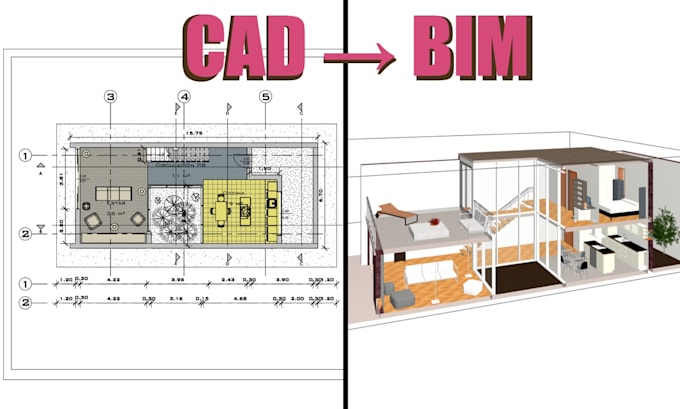
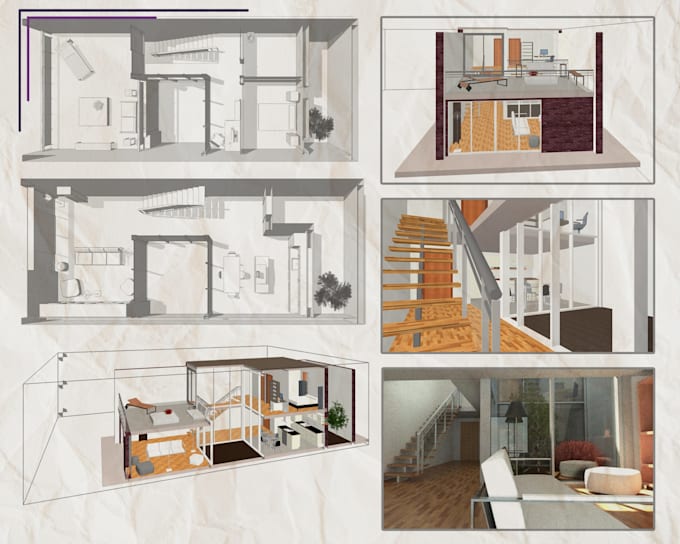
Convertiré tus dibujos CAD o planos en formato PDF en un modelo BIM arquitectónico preciso de Revit.
Recibirás:
Tanto si dispone de un archivo CAD completo, un plano en PDF o bocetos a mano, puedo convertirlo en un modelo BIM arquitectónico profesional y coordinado, listo para su proyecto, desde planos de una sola planta hasta edificios completos de varios niveles.
Soy modelador BIM con experiencia práctica en modelado arquitectónico y de instalaciones electromecánicas, adquirida trabajando en proyectos reales de edificios institucionales y comerciales. Soy meticuloso, proactivo y me centro en entregar modelos precisos y fáciles de usar.
Envíame tus archivos o imágenes de referencia y hablemos sobre el alcance de tu proyecto antes de que hagas el pedido; esto me ayudará a recomendarte el paquete adecuado para tus necesidades.
Fiverr no selecciona a los freelancers en esta categoría. Verifica las calificaciones y analiza los requisitos con el freelancer antes de realizar el pedido, incluida toda preferencia respecto al uso de herramientas de IA.
BIM Modeler
Idiomas
Traducción automática
Traducción automática
¿Qué formatos de archivo se aceptan?
Planos en formato DWG, DXF o PDF, o imágenes/bocetos de referencia. También se aceptan archivos RVT si dispone de un modelo existente como base.
¿Ofrecen servicios de ingeniería estructural o modelado de sistemas MEP?
Este servicio se centra exclusivamente en el modelado arquitectónico. Si también necesita modelar sistemas electromecánicos o de protección contra incendios, consulte mi otro servicio o envíeme un mensaje para combinar ambos.
¿Con qué versión de Revit trabajas?
Puedo trabajar con versiones recientes de Revit — indícame la tuya antes de ordenar para que pueda ajustar el formato de tu archivo.
¿Qué ocurre si mis planes están incompletos o no son del todo precisos?
No hay problema — envíame lo que tengas y discutiremos el alcance antes de comenzar, para que el modelo final cumpla con tus expectativas.
¿Podrías proporcionar renders o imágenes fotorrealistas del modelo?
Este servicio incluye vistas de referencia del modelo terminado, no renders fotorrealistas. Si necesita renders de alta calidad, puedo cotizarlos por separado.