Explorar las categorías
Español
$
USD
Conecta tu IA a Fiverr
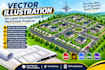
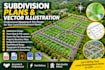
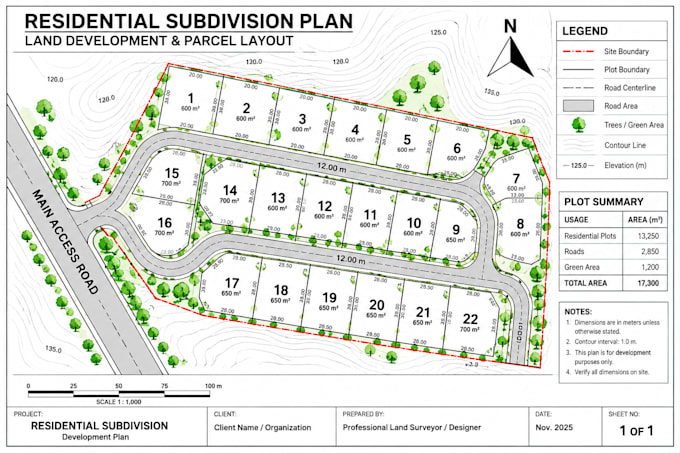
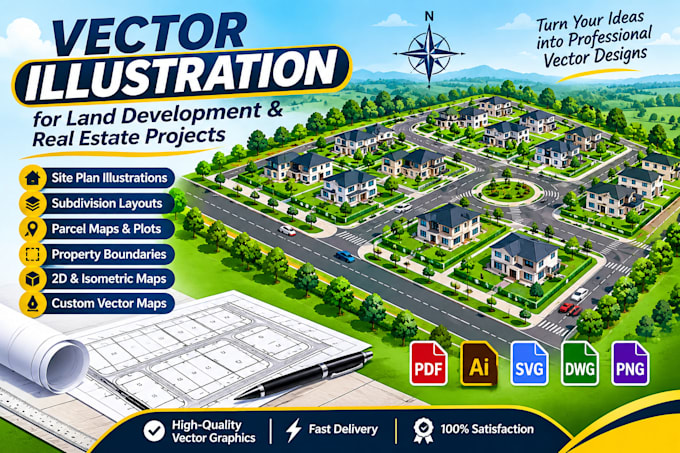
Transform your land development concepts into professional, detailed and visually appealing subdivision plans, parcel maps and vector site plan illustrations.
I provide custom subdivision design, land parcel layouts, property boundary mapping, vector site plan illustrations, plot divisions, road networks, dimensional layouts and land development illustrations tailored to your project requirements.
MY SERVICES INCLUDE:
Send your sketches, measurements, reference images or project details to get started.
Let's turn your land development ideas into professional visual designs.
Informa al freelancer cualquier preferencia o inquietud que tengas con respecto al uso de herramientas de IA en la finalización y/o entrega de tu pedido.
Subdivision Design, GIS Mapping and Land Development Specialist
Idiomas