Explorar las categorías
Español
$
USD
Conecta tu IA a Fiverr
Dear Sir,
I would be happy to chat with you before placing an order about adjusting the project scope, cost and timeframe. Please contact me to get started. Thanks.
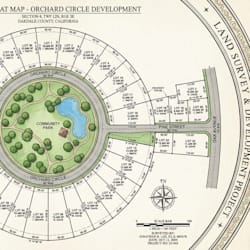
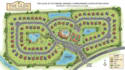
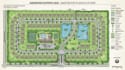
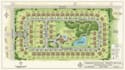
I am a Professional GIS, CAD and Land Mapping Specialist experienced in custom estate maps, subdivision plans and plat illustrations. I create clear, presentation-ready layouts showing parcels, roads, boundaries, lots, buildings and key development features.
I will provide custom estate mapping and subdivision documentation tailored to your project requirements.
Estate & Subdivision Planning
Plat & Map Illustration
GIS & Land Mapping Expertise: I can produce clear, professional mapping documents for real estate, subdivision planning, property presentation and development purposes.
Skills: AutoCAD, Civil 3D, ArcGIS Pro, QGIS, GIS Mapping, Parcel Mapping, Cartography, Subdivision Planning, Site Planning and 2D CAD.
Informa al freelancer cualquier preferencia o inquietud que tengas con respecto al uso de herramientas de IA en la finalización y/o entrega de tu pedido.
Plat Map Specialist
Idiomas


