Explorar las categorías
Explora
Fiverr Pro
Español
$
USD

Level 2
8 pedidos en cola


Estados Unidos
Our project involved adding two bedrooms and a bathroom to our existing home in Texas. Hassan developed the architectural, structural, and MEP permit drawings...
Estados Unidos
I contacted Hassan for a complete permit drawing package for a new single-family residence in Florida. The scope included detailed architectural floor plans,...
Estados Unidos
I worked with Hassan on the permit drawings for a residential addition in Florida, and the overall process was very organized. He prepared the architectural...

Reino Unido
We needed a complete permit drawing package for an ADU project in California, and Hassan helped develop the documentation from our existing information and...
Estados Unidos
I’m really happy with the professional 3D model created for my product. The seller understood my requirements clearly and delivered a detailed, accurate, and...
Traducción automática
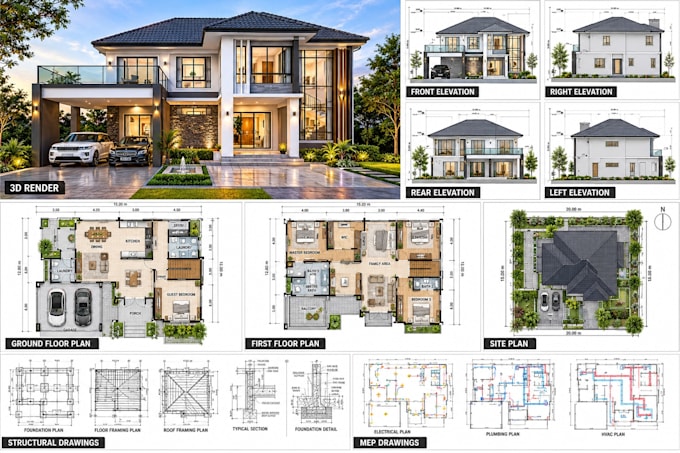
¿Buscas dibujos de construcción profesionales de arquitectura, estructura y MEP para tu proyecto?
Con más de 10 años de experiencia y ofrezco dibujos precisos para permisos, documentos de construcción, planos en 2D, planos de casas y dibujos en CAD para proyectos residenciales, renovaciones, ampliaciones y nuevas construcciones. Me especializo en crear paquetes completos de dibujos listos para permisos para proyectos residenciales, comerciales y ADU.
SERVICIOS INCLUIDOS:
Dibujos arquitectónicos
Planos en 2D y planos de casas
Elevaciones, secciones y planos de techo
Planos de sitio y conjuntos para permisos
Programaciones de puertas y ventanas
Detalles de construcción
Dibujos estructurales
Planos de cimientos y estructura
Framing de pisos, paredes y techos
Detalles estructurales y secciones
Coordinación de ingeniería
Dibujos MEP
Planos eléctricos e iluminación
Distribuciones de plomería
Planos de HVAC / mecánicos
Programaciones de paneles y detalles del sistema
SERVICIOS ADICIONALES
Nuevas construcciones y renovaciones
ADU, ampliaciones y remodelaciones
Garajes, decks, patios y sótanos
Visualización arquitectónica en 3D
Revisiones de permisos y conversión de PDF a AutoCAD/Revit
Revisión de ideas disponible vía Zoom
Revisiones ilimitadas incluidas
¡Comencemos tu proyecto hoy! No dudes en enviarme un mensaje para cualquier pregunta o solicitud personalizada
Fiverr no selecciona a los freelancers en esta categoría. Verifica las calificaciones y analiza los requisitos con el freelancer antes de realizar el pedido, incluida toda preferencia respecto al uso de herramientas de IA.
Permit Ready Drawings
Level 2
Idiomas
Traducción automática
| (177) | ||
| (7) | ||
| (1) | ||
| (0) | ||
| (2) |
huntermclean1
Estados Unidos
Our project involved adding two bedrooms and a bathroom to our existing home in Texas. Hassan developed the architectural, structural, and MEP permit drawings in accordance with the applicable local codes and permit requirements. We particularly appreciated how he handled the revisions after we decided...
USD 50
$
9 días
Tiempo
marlesewhiteman
Estados Unidos
I contacted Hassan for a complete permit drawing package for a new single-family residence in Florida. The scope included detailed architectural floor plans, structural drawings, and mechanical, electrical, and plumbing plans. He incorporated the applicable Florida building code provisions and our local...
USD 50
$
9 días
Tiempo
seeru_525
Estados Unidos
I worked with Hassan on the permit drawings for a residential addition in Florida, and the overall process was very organized. He prepared the architectural plans and coordinated the structural and MEP information according to the applicable local permit requirements. Communication was clear whenever...
USD 50
$
3 semanas
Tiempo
harry2980
Reino Unido
We needed a complete permit drawing package for an ADU project in California, and Hassan helped develop the documentation from our existing information and design requirements. His work covered the architectural plans as well as coordination of structural and MEP drawings needed for the permit submission....
USD 50
$
10 días
Tiempo
owen_santiago
Estados Unidos
I’m really happy with the professional 3D model created for my product. The seller understood my requirements clearly and delivered a detailed, accurate, and well-designed model. The communication was excellent throughout the project, and all my feedback was handled professionally.
USD 50
$
12 días
Tiempo
| (177) | ||
| (7) | ||
| (1) | ||
| (0) | ||
| (2) |
huntermclean1
Estados Unidos
Our project involved adding two bedrooms and a bathroom to our existing home in Texas. Hassan developed the architectural, structural, and MEP permit drawings in accordance with the applicable local codes and permit requirements. We particularly appreciated how he handled the revisions after we decided...
USD 50
$
9 días
Tiempo
marlesewhiteman
Estados Unidos
I contacted Hassan for a complete permit drawing package for a new single-family residence in Florida. The scope included detailed architectural floor plans, structural drawings, and mechanical, electrical, and plumbing plans. He incorporated the applicable Florida building code provisions and our local...
USD 50
$
9 días
Tiempo
seeru_525
Estados Unidos
I worked with Hassan on the permit drawings for a residential addition in Florida, and the overall process was very organized. He prepared the architectural plans and coordinated the structural and MEP information according to the applicable local permit requirements. Communication was clear whenever...
USD 50
$
3 semanas
Tiempo
harry2980
Reino Unido
We needed a complete permit drawing package for an ADU project in California, and Hassan helped develop the documentation from our existing information and design requirements. His work covered the architectural plans as well as coordination of structural and MEP drawings needed for the permit submission....
USD 50
$
10 días
Tiempo
owen_santiago
Estados Unidos
I’m really happy with the professional 3D model created for my product. The seller understood my requirements clearly and delivered a detailed, accurate, and well-designed model. The communication was excellent throughout the project, and all my feedback was handled professionally.
USD 50
$
12 días
Tiempo