Explorar las categorías
Explora
Fiverr Pro
Español
$
USD

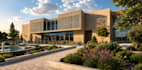
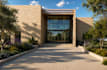
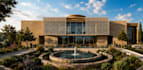
Looking for a professional 3D model and high-quality architectural visualization for your project? I can help you transform your plans, sketches, references, or ideas into a detailed 3D model using SketchUp and realistic renders using D5 Render.
️ What I Offer
My Workflow
I focus on creating models that are not only visually appealing but also accurate, clean, and well-organized. I carefully develop the geometry, materials, lighting, landscaping, and surroundings to create realistic visuals that communicate your design effectively.
Whether you need a single room, complete house, commercial building, exterior visualization, or interior design, I can create a professional result tailored to your requirements.
Fiverr no selecciona a los freelancers en esta categoría. Verifica las calificaciones y analiza los requisitos con el freelancer antes de realizar el pedido, incluida toda preferencia respecto al uso de herramientas de IA.
BIM Architect
Idiomas
Can you create a 3D model from a 2D floor plan?
Yes. I can transform your 2D floor plans, elevations, and sections into a detailed 3D model using SketchUp
Do you provide both interior and exterior modeling?
Yes. I provide 3D modeling and visualization for interiors, exteriors, residential buildings, commercial spaces, villas, offices, and other architectural projects.
Can you create realistic renders?
Yes. I use D5 Render to create high-quality architectural visualizations with realistic materials, lighting, furniture, landscaping, vegetation, and environmental details.
Do you provide walkthrough animations?
Yes. I can create realistic architectural walkthroughs using D5 Render, suitable for presentations, client proposals, portfolios, and real-estate marketing


