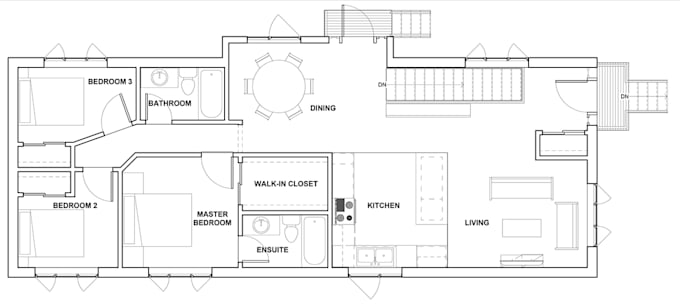
Revit 3D Modeling and Floor Plan Drafting, Architectural Technology Student
Canadá
Inglés
Parte de la información aparece en idioma inglés.
Sobre mí
Hi, I'm an Architectural Technology student at Fanshawe College in London, Ontario, Canada.
I turn sketches, photos, and PDFs into clean 3D Revit models and professional floor plans for real estate listings, design concepts, and as-built documentation.
As a student building my portfolio, you get honest pricing, fast communication, and my full effort on every project.
Every order includes: to-scale drawings, clean .rvt files, print-ready PDFs, and quick turnaround.... Lee más