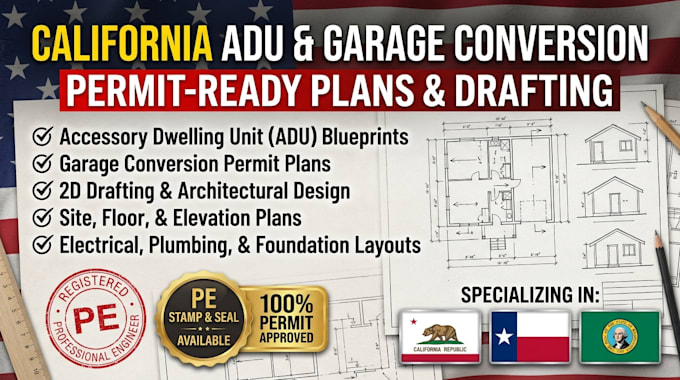
Hi, I am a CAD draftsman specializing in California Accessory Dwelling Unit (ADU) designs and garage conversion plans.
With strict zoning and building laws across CA cities, you need clear, standard-compliant blueprints to jumpstart your building permit process. I focus exclusively on creating architectural layouts, floor plans, elevations, and section details tailored to standard residential guidelines.
What I offer:
• Accurate architectural drafting for garage-to-living-space conversions.
• Detached ADU floor plans, exterior elevations, and framing layouts.... Lee más