Explorar las categorías
Explora
Fiverr Pro
Español
$
USD
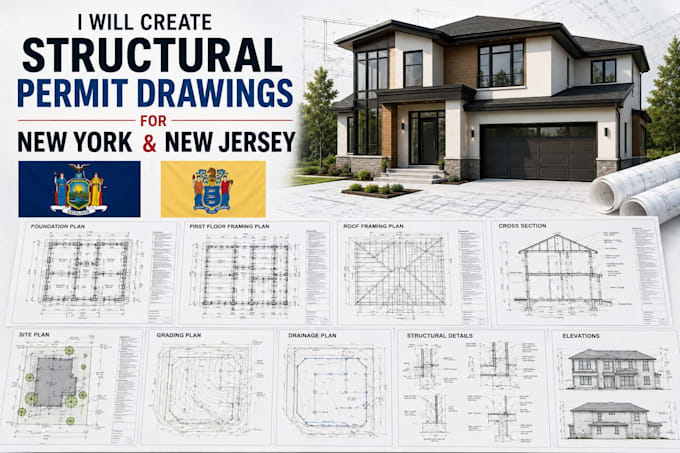

Need clear and professional structural permit drawings for a project in New York or New Jersey?
I will prepare detailed structural drawings for residential and small commercial projects, including additions, renovations, garages, ADUs, and new construction.
My services can include structural floor plans, foundation plans, framing plans, roof framing layouts, beam and column layouts, sections, structural details, and construction documentation based on your architectural plans and project requirements.
I can also redraw existing structural documents, coordinate structural layouts with architectural drawings, and incorporate requested revisions.
What you can expect:
Clean and organized structural drawings
Foundation and framing plans
Structural details and sections
PDF/CAD deliverables
Professional drawing presentation
Revisions based on the selected package
Please send your architectural plans, project scope, dimensions, and available site information before ordering so I can confirm the appropriate package.
Note: Engineering calculations, professional certification, and PE sealing are provided only where specifically included and by appropriately licensed professionals.
Fiverr no selecciona a los freelancers en esta categoría. Verifica las calificaciones y analiza los requisitos con el freelancer antes de realizar el pedido, incluida toda preferencia respecto al uso de herramientas de IA.
Structural and Architectural Design Specialist
Idiomas
What types of projects can you work on?
I can work on homes, additions, renovations, garages, ADUs, and other small residential or commercial projects.
Can you work from architectural drawings?
Yes. You can provide PDFs, CAD files, sketches, architectural plans, or existing structural drawings.
Do you provide foundation and framing plans?
Yes. Depending on the project scope, I can prepare foundation, floor framing, roof framing, beam, column, and related structural drawings.
Do you handle plan-check revisions?
Yes. I can revise drawings based on provided city or reviewer comments.
Can you prepare drawings for both New York and New Jersey?
Yes, I can provide drafting and documentation support for projects in both states.
Do you provide a professional engineering seal?
A licensed PE must provide any required professional review, calculations, seal, or signature where legally required.
Can you review my project before I order?
Yes. Send your plans and project details so I can determine the appropriate package.
