Explorar las categorías
Explora
Fiverr Pro
Español
$
USD


Hello and welcome!
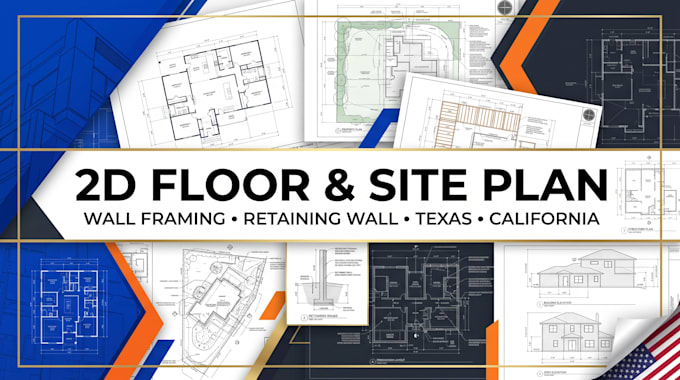
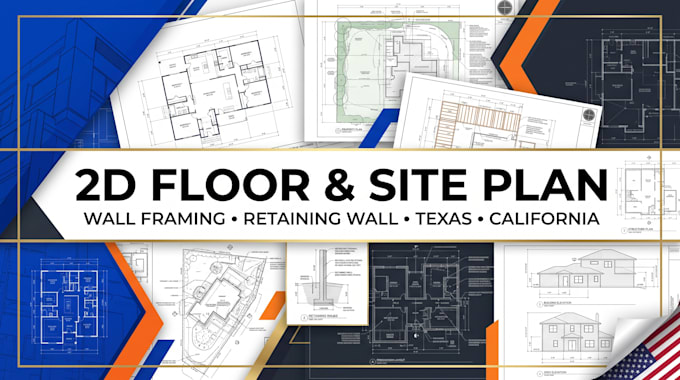
Looking for professional 2D floor plans, site plans, wall framing plans, or retaining wall plans for a project in Texas or California? I'm here to help transform your ideas, sketches, surveys, or existing drawings into clear and detailed plans.
️ Services I Offer
I focus on accuracy, functionality, clean drafting, and professional presentation, ensuring your drawings are easy for contractors, builders, and permitting teams to understand.
I also work with a network of licensed professional engineering companies, allowing us to coordinate professional review and stamping when required by the applicable jurisdiction and project scope.
Whether its a new construction, remodel, site development, or retaining wall project, send me your requirements and existing documents. Let's turn your project into precise, well-organized drawings ready for the next stage.
Fiverr no selecciona a los freelancers en esta categoría. Verifica las calificaciones y analiza los requisitos con el freelancer antes de realizar el pedido, incluida toda preferencia respecto al uso de herramientas de IA.
Architectural and Structural Design Expert
Idiomas