Explorar las categorías
Explora
Fiverr Pro
Español
$
USD

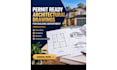
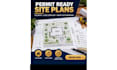
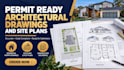
Professional Architectural Drafting & Permit Documentation
This service delivers accurate, code-compliant architectural drawings and site plans ready for building department submission. All files are drafted to professional industry standards.
Core Deliverables:
Site Plans: Plot layouts, property boundaries, setbacks, driveways, and utility placements.
Architectural Drawings: Detailed floor plans, exterior elevations, building sections, and construction details.
Permit Sets: Complete documentation organized specifically for city review.
Technical Specifications:
Drafted using professional CAD software.
Scaling and dimensions strictly based on your property surveys, sketches, or coordinates.
Final files delivered in high-resolution PDF and vector DWG formats.
Please message me with your project requirements and survey documents before ordering to ensure correct pricing.
Fiverr no selecciona a los freelancers en esta categoría. Verifica las calificaciones y analiza los requisitos con el freelancer antes de realizar el pedido, incluida toda preferencia respecto al uso de herramientas de IA.
architechtural
Idiomas
Question: What information do you need from me to start the project?
Answer: Please provide your property survey, plot dimensions, hand sketches with accurate measurements, or exact coordinates. Any existing structural drawings or local zoning requirements will also help ensure accuracy.
Question: Do you guarantee that my local building department will approve these plans?
• Answer: While all drawings are drafted strictly according to the specific measurements and local code compliance guidelines you provide, ultimate structural approval depends on your city's zoning laws and building department review. If corrections are requested.
Question: What file formats will I receive upon completion?
Answer: The final deliverables include high-resolution print-ready PDFs. If your package includes the source file, you will also receive the editable native DWG or CAD vector format.
Question: Can you convert a hand-drawn sketch into a professional permit plan?
Answer: Yes. I can convert clear hand sketches, legacy blueprints, or scanned image layouts into accurate, scaled 2D CAD architectural drawings and site plans.


