l
larry_charles10

Larry Charles

@larry_charles10

Permit Ready Site Plans And AutoCAD Drafting

Estados Unidos
Inglés, Alemán, Español, Francés
Parte de la información aparece en idioma inglés.
Sobre mí
Every successful project starts with accurate plans. I help homeowners, contractors, developers, and real estate professionals turn ideas into permit-ready architectural drawings that meet professional standards. I specialize in site plans, plot plans, landscape and garden design, zoning and permit drawings, house plans, 2D floor plans, and AutoCAD drafting with clean, precise, and easy-to-read documentation. My priority is delivering quality work, clear communication, and dependable results that save time and help move your project forward with confidence.... Lee más

Habilidades

l
larry_charles10
Larry Charles
desconectado • 
Tiempo medio de respuesta: 1 hora

Revisa mis servicios

Dibujos 2D y planos de plantas
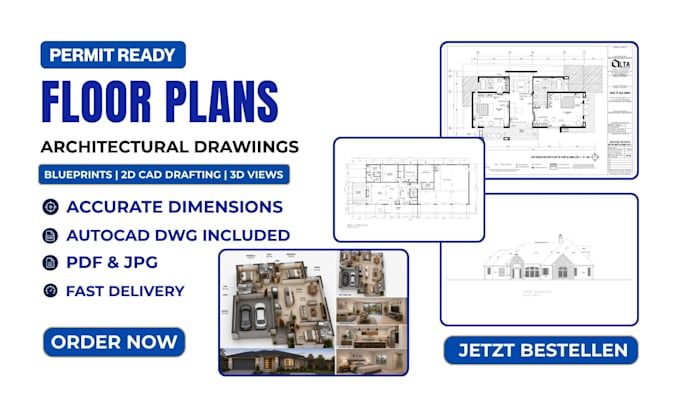
I will draw 2d floor plans, house plans, permit drawings and 3d renders in autocad
Dibujos 2D y planos del sitio
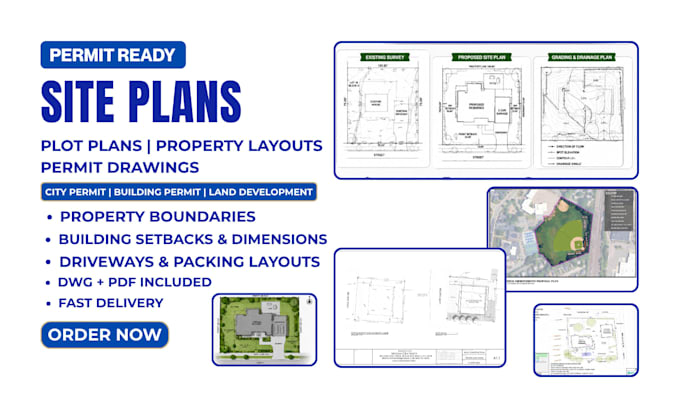
I will draw site plan, plot plan for city permit, zoning and property approval

Experiencia laboral

Architectural Drafter & Site Planning Specialist

Architects Inc

Apr 2021 - Aug 20243 yrs 4 mos

Prepare accurate architectural drawings and permit-ready documentation for residential and commercial projects. Specialize in site plans, plot plans, zoning plans, landscape design, garden layouts, house plans, 2D floor plans, and AutoCAD drafting. Produce clear, code-conscious drawings that help clients obtain permits, communicate with contractors, and move projects from concept to construction. Focus on precision, fast communication, on-time delivery, and client satisfaction.