Explorar las categorías
Explora
Fiverr Pro
Español
$
USD


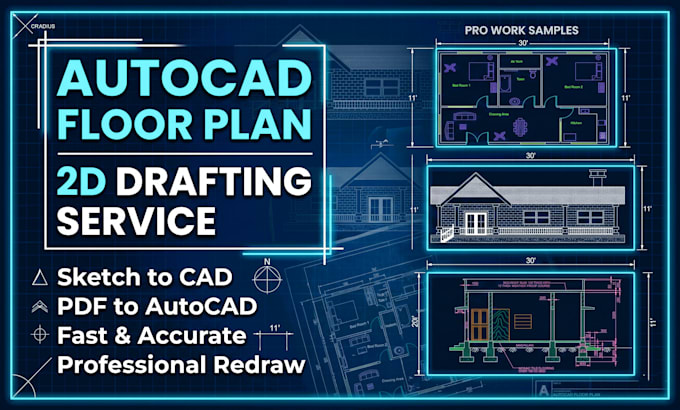
Need a professional AutoCAD floor plan from a hand sketch, PDF, image, or rough idea? You are in the right place.
I will redraw and draft accurate 2D architectural floor plans using AutoCAD with proper dimensions, layers, line weights, and clean presentation.
What I Can Convert Into AutoCAD
What You Will Receive
Why Choose Me
Software Used
Before placing an order, please message me with your sketch or project details so I can suggest the best package for you.
Lets transform your ideas into professional architectural drawings.
Fiverr no selecciona a los freelancers en esta categoría. Verifica las calificaciones y analiza los requisitos con el freelancer antes de realizar el pedido, incluida toda preferencia respecto al uso de herramientas de IA.
UrbanCrafts
Idiomas
What do you need to start?
I need your sketch, PDF, image, dimensions, or any reference material related to the project.
Can you redraw from hand sketches?
Yes, I specialize in converting hand-drawn sketches into professional AutoCAD floor plans.
What file formats do you provide?
I provide DWG, PDF, JPG, and PNG formats.
Do you provide source files?
Yes, editable AutoCAD DWG source files are included in the package.
Which software do you use?
I use AutoCAD for all drafting work.
Can you add dimensions and labels?
Yes, dimensions, room names, and annotations can be added as required.
Do you design floor plans from ideas?
I mainly provide drafting/redrawing services. Concept designing can be discussed separately.
Can you handle urgent projects?
Yes, depending on workload. Please message before ordering urgent work.
How accurate are the drawings?
I create highly accurate drawings based on the dimensions and references provided by the client.
Do you include furniture details in the floor plans?
No, my standard drafting service focuses on clean 2D architectural floor plans without furniture details. However, basic furniture layout can be added upon request.