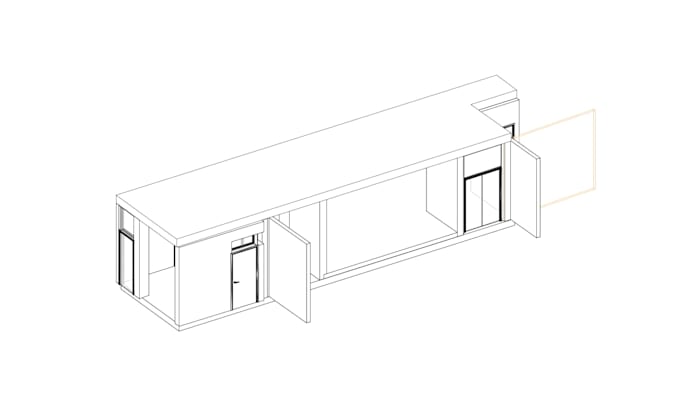
I am a skilled AutoCAD designer specializing in architectural drafting and 2D technical drawings & creating topographic drawings from field measurements. I create accurate and detailed floor plans, sections based on client requirements Matterport VR, PDF or sketches to DWG conversions.
Also I am familiar with Revit for 3D modelling.
I focus on delivering clean, precise, and professional drawings suitable for architects, engineers, and construction projects. I pay attention to detail and ensure all work is delivered on time and according to specifications.... Lee más